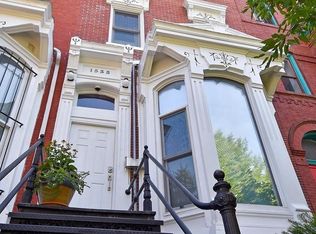
Absolutely stunning brick federal style colonial with four levels of living space, boasting four bedrooms, three full baths, a main level powder room, and over 3000 square feet of handsomely finished space. The beautifully landscaped gated front entrance sets the tone for what awaits inside. The excitement begins upon entry in the open bright and airy living room featuring wood paneling and brick accents, Brazilian cherry hardwood floors, tray ceilings, and a gas-burning fireplace. Inspire your inner chef in the gourmet eat-in kitchen equipped with sleek cabinetry, granite counters, stainless steel appliances, a gas cooktop, and an adjacent dining area creating the perfect venue to host family and friends. The dining area leads to the spectacular composite Trex deck showcasing a hot tub, dimmable exterior lighting, speakers, and ample space for entertaining or relaxing. A powder room concludes the main level. Ascend up the industrial-style open tread stairs to find two sprawling bedrooms with ceiling fans, two full baths, and a versatile sitting room perfect for an office or lounge area. Relax and unwind in the primary bedroom offering tray ceilings, a ceiling fan, a walk-in closet, an en-suite spa-like bath with a soaking tub, and a separate shower with floor-to-ceiling tile. An additional generously sized bedroom with access to the sizable balcony overlooking the deck concludes the fourth level. Travel downstairs to the truly sensational lower level hosting an expansive recreation room, steam room, as well as a gym. This spectacular home features electric blackout blinds, a whole-house generator, a zoned HVAC system, air purification, a humidifier, and private parking with an automatic garage door. Walk or stroll to nearby amenities including parks, bars, restaurants, groceries, and more. Come home to a stately residence on a tree-lined leafy street conveniently located close to the vibrancy of Logan Circle, Chinatown, and everything Washington, DC has to offer! Maintained with pride of ownership and sparing no expense, this home has everything you have been searching for!
Sold for $1,772,282
Zillow last checked:
Listing updated:
Bought with:
Chris Junior, SP200204038
Compass
Source: Bright MLS,MLS#: DCDC2120392
Price history
| Date | Event | Price |
|---|---|---|
| 2/16/2024 | Sold | $1,772,282-1.3%$480/sqft |
Source:  Bright MLS #DCDC2120392 Report a problem Bright MLS #DCDC2120392 Report a problem | ||
| 1/11/2024 | Contingent | $1,795,000$486/sqft |
Source: Bright MLS #DCDC2120392 Report a problem | ||
| 11/29/2023 | Listed for sale | $1,795,000-10.2%$486/sqft |
Source: Bright MLS #DCDC2120392 Report a problem | ||
| 9/24/2022 | Listing removed | -- |
Source:  Long & Foster Broker Feed Report a problem Long & Foster Broker Feed Report a problem | ||
| 7/8/2022 | Price change | $1,999,000-9.1%$542/sqft |
Source: Bright MLS #DCDC2046056 Report a problem | ||
| 5/17/2022 | Price change | $2,199,900-8.3%$596/sqft |
Source: Bright MLS #DCDC2046056 Report a problem | ||
| 4/28/2022 | Listed for sale | $2,399,000+109.5%$650/sqft |
Source: Bright MLS #DCDC2046056 Report a problem | ||
| 12/26/2007 | Sold | $1,145,000+147.6%$310/sqft |
Source: Public Record Report a problem | ||
| 5/24/2005 | Sold | $462,500$125/sqft |
Source: Public Record Report a problem | ||
Nearby homes

Get a cash offer in 3 minutes
Find out how much your home could sell for in as little as 3 minutes with a no-obligation cash offer.
Estimated market value
$1,812,400
