Experience historic charm combined with modern comforts at the Carter House. This meticulously renovated Victorian residence offers the best of both worlds—a classic aesthetic with modern updates. The home is situated on nearly an acre of land in the heart of Cumberland. Every aspect of this beautiful home has been carefully attended to. Step onto the inviting front porch with its captivating ceiling and envision yourself enjoying serene moments of relaxation. With fresh interior and exterior paintwork, the intricate trim work and attention to detail are evident. No expense has been spared in the renovation process. The property boasts two new heat pumps, new plumbing and fixtures, and updated insulation, including vapor barrier and spray foam. Additionally, the home features brand-new appliances, granite, and refinished original hardwood flooring, providing a seamless blend of old-world charm and contemporary convenience. In addition to the main house, the property offers convenient outbuildings, including a smokehouse, garage, and two sheds, providing ample storage space for your needs. Don't miss this unique opportunity to make a piece of history your home!
Sold for $379,850
$379,850
1529 Anderson Hwy, Cumberland, VA 23040
3beds
2,260sqft
Single Family Residence
Built in 1910
0.87 Acres Lot
$396,200 Zestimate®
$168/sqft
$1,884 Estimated rent
Home value
$396,200
$372,000 - $420,000
$1,884/mo
Zestimate® history
Owner options
List your home for rent
$1,884/mo
Rent Zestimate®
Find your next renter with Zillow Rental Manager. Plus, with online applications, you can quickly screen prospective tenants – for free.
$1,884/mo
Rent Zestimate®
Refinance and save
$2,266/mo
Est. payment
Refinancing to a lower rate could help reduce your monthly payments and save thousands over the life of the loan.
$2,266/mo
Est. payment
Explore your selling options
Work with a Zillow partner agent
Leverage their expertise and Zillow's premium Showcase listings to get your home seen by more buyers.
Get startedList with your own agent
Get your home in front of millions of buyers by listing it on Zillow.
Learn how to do itSell it yourself
Take full control of how buyers see your home on Zillow by listing For Sale by Owner (FSBO).
List your homeWhat's special
Modern updatesFresh interiorVapor barrierSpray foamNew heat pumpsOld-world charmNew plumbing
Zillow last checked:
Listing updated:
Listed by:
Cory Metts 804-366-3431,
Hometown Realty
Bought with:
Mike Lonski, 0225233185
Napier REALTORS ERA
Source: CVRMLS,MLS#: 2314233 Originating MLS: Central Virginia Regional MLS
Originating MLS: Central Virginia Regional MLSFacts & features
Interior
Bedrooms & bathrooms
- Bedrooms: 3
- Bathrooms: 2
- Full bathrooms: 2
Primary bedroom
- Description: WIC or private office, ensuite bath, lots of light
- Level: Second
- Dimensions: 14.9 x 14.8
Bedroom 2
- Description: 1st floor bedroom, wood fl, ample closet space
- Level: First
- Dimensions: 14.11 x 16.11
Bedroom 3
- Description: Wood floors, closet, lots of light
- Level: Second
- Dimensions: 14.11 x 14.8
Additional room
- Description: Sunroom- tile fl, lots of light, wall heater
- Level: First
- Dimensions: 14.11 x 16.11
Additional room
- Description: Loft- spacious loft with wood floors
- Level: Second
- Dimensions: 11.8 x 4.8
Family room
- Description: Wood flooring, wood stove connect, built in
- Level: First
- Dimensions: 11.7 x 11.3
Foyer
- Description: Wood flooring, gorgeous staircase,
- Level: First
- Dimensions: 11.8 x 14.11
Other
- Description: Tub & Shower
- Level: First
Other
- Description: Shower
- Level: Second
Kitchen
- Description: ss appl, granite, white cabinets, tile fl
- Level: First
- Dimensions: 11.7 x 11.3
Living room
- Description: Wood fl, lots of light
- Level: First
- Dimensions: 14.11 x 14.11
Heating
- Electric, Heat Pump, Propane, Wall Furnace, Zoned
Cooling
- Central Air, Zoned
Appliances
- Included: Dishwasher, Electric Water Heater, Microwave, Oven
- Laundry: Washer Hookup, Dryer Hookup
Features
- Bookcases, Built-in Features, Bedroom on Main Level, Separate/Formal Dining Room, Granite Counters, Bath in Primary Bedroom, Walk-In Closet(s)
- Flooring: Vinyl, Wood
- Basement: Partial,Unfinished
- Attic: Access Only,Pull Down Stairs
- Number of fireplaces: 5
- Fireplace features: Decorative
Interior area
- Total interior livable area: 2,260 sqft
- Finished area above ground: 2,260
Property
Parking
- Total spaces: 1
- Parking features: Driveway, Detached, Garage, Off Street, Unfinished Garage, Unpaved, Workshop in Garage
- Garage spaces: 1
- Has uncovered spaces: Yes
Features
- Levels: Two
- Stories: 2
- Patio & porch: Front Porch, Porch
- Exterior features: Lighting, Out Building(s), Porch, Unpaved Driveway
- Pool features: None
- Fencing: None
Lot
- Size: 0.87 Acres
- Features: Landscaped, Level
- Topography: Level
Details
- Additional structures: Barn(s), Shed(s), Smoke House, Outbuilding
- Parcel number: 057A1A34
- Zoning description: R2
Construction
Type & style
- Home type: SingleFamily
- Architectural style: Two Story,Victorian
- Property subtype: Single Family Residence
Materials
- Brick, Drywall, Frame, Plaster, Wood Siding
- Roof: Composition,Other,Shingle
Condition
- Resale
- New construction: No
- Year built: 1910
Utilities & green energy
- Sewer: Public Sewer
- Water: Public
Community & HOA
Community
- Features: Sidewalks
- Subdivision: Cumberland
Location
- Region: Cumberland
Financial & listing details
- Price per square foot: $168/sqft
- Tax assessed value: $168,630
- Annual tax amount: $353
- Date on market: 12/20/2025
- Ownership: Individuals
- Ownership type: Sole Proprietor
Price history
| Date | Event | Price |
|---|---|---|
| 8/25/2023 | Sold | $379,850+2.7%$168/sqft |
Source:  CVRMLS #2314233 Report a problem CVRMLS #2314233 Report a problem | ||
| 7/16/2023 | Pending sale | $369,850$164/sqft |
Source: CVRMLS #2314233 Report a problem | ||
| 6/15/2023 | Listed for sale | $369,850-1.4%$164/sqft |
Source: CVRMLS #2314233 Report a problem | ||
| 6/1/2023 | Listing removed | -- |
Source: CVRMLS #2229502 Report a problem | ||
| 3/31/2023 | Price change | $374,990-6.2%$166/sqft |
Source: CVRMLS #2229502 Report a problem | ||
| 1/3/2023 | Price change | $399,900-4.8%$177/sqft |
Source: CVRMLS #2229502 Report a problem | ||
| 10/29/2022 | Listed for sale | $419,900$186/sqft |
Source: CVRMLS #2229502 Report a problem | ||
Public tax history
| Year | Property taxes | Tax assessment |
|---|---|---|
| 2025 | $1,304 | $217,290 |
| 2024 | $1,304 +3.1% | $217,290 +28.9% |
| 2023 | $1,265 +258.1% | $168,630 +258.1% |
| 2022 | $353 | $47,090 |
| 2021 | $353 -2.6% | $47,090 |
| 2020 | $363 -4.4% | $47,090 -3.1% |
| 2019 | $379 | $48,610 |
| 2018 | -- | $48,610 |
| 2017 | -- | $48,610 |
| 2016 | -- | $48,610 |
| 2015 | -- | $48,610 |
| 2014 | -- | $48,610 -43% |
| 2013 | -- | $85,320 |
| 2012 | -- | $85,320 |
Find assessor info on the county website
Neighborhood: 23040
Nearby homes
- $234,0003 bd1 ba1k sqft1527 Anderson Hwy, Cumberland, VA 23040Off Market
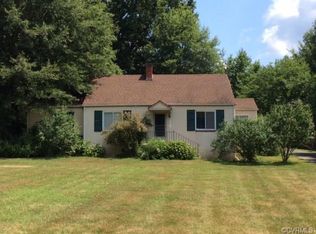
- $444,8004 bd2 ba4.6k sqft4 Fitzgerald Rd, Cumberland, VA 23040Off Market

- $209,7004 bd1 ba-- sqft6 Fitzgerald Rd, Cumberland, VA 23040Off Market
- $234,0003 bd1 ba-- sqft1524 Anderson Hwy, Cumberland, VA 23040Off Market
- $50,000-- bd-- ba-- sqft1542 Anderson Hwy, Cumberland, VA 23040Off Market
- $199,6004 bd2 ba-- sqft1532 Anderson Hwy, Cumberland, VA 23040Off Market
- $185,1001 bd1 ba-- sqft10 Fitzgerald Rd, Cumberland, VA 23040Off Market
- $340,2004 bd2 ba2.7k sqft1522 Anderson Hwy, Cumberland, VA 23040Off Market
Nearby schools
GreatSchools rating
- 3/10Cumberland Middle SchoolGrades: 5-8Distance: 0.1 mi
- 7/10Cumberland High SchoolGrades: 9-12Distance: 0.2 mi
- 5/10Cumberland Elementary SchoolGrades: PK-4Distance: 0.5 mi
Schools provided by the listing agent
- Elementary: Cumberland
- Middle: Cumberland
- High: Cumberland
Source: CVRMLS. This data may not be complete. We recommend contacting the local school district to confirm school assignments for this home.


Get pre-qualified for a loan
At Zillow Home Loans, we can pre-qualify you in as little as 5 minutes with no impact to your credit score.An equal housing lender. NMLS #10287.
Sell for more on Zillow
Get a Zillow Showcase℠ listing at no additional cost and you could sell for .
$396,200
2% more
+$7,924
With Zillow Showcase(estimated)
$404,124
- Virginia
- Cumberland County
- Cumberland
- 23040
- 1529 Anderson Hwy
Nearby cities
Nearby zip codes
Other Cumberland Topics
