Step into your new sanctuary! This lovely home features a spacious master bedroom with a big closet, perfect for all your favorite outfits. The additional rooms are generously sized, giving you plenty of space for family, guests, or that home office you’ve been dreaming about. You’ll love the airy feel of the living room with its vaulted ceilings and the updated flooring that adds a fresh touch. The kitchen is ready for your culinary adventures, whether you're whipping up a quick breakfast or hosting friends for dinner. With a deep two-car garage, you'll have plenty of room for your vehicles and storage. The large, fully fenced backyard is a true gem—perfect for barbecues, playtime, or just relaxing in your own little oasis. Plus, with automatic sprinklers, keeping your yard looking great is a breeze. This home is truly move-in ready and just waiting for you to add your personal touch. Don’t wait—come see it for yourself and imagine the memories you’ll create here!
Sold
Price Unknown
1529 Atlantic St, Twin Falls, ID 83301
3beds
2baths
1,241sqft
Single Family Residence
Built in 2004
7,405 Square Feet Lot
$332,300 Zestimate®
$--/sqft
$1,858 Estimated rent
Home value
$332,300
$316,000 - $349,000
$1,858/mo
Zestimate® history
Owner options
List your home for rent
$1,858/mo
Rent Zestimate®
Find your next renter with Zillow Rental Manager. Plus, with online applications, you can quickly screen prospective tenants – for free.
$1,858/mo
Rent Zestimate®
Refinance and save
$50/mo
Est. payment
Refinancing to a lower rate could help reduce your monthly payments and save thousands over the life of the loan.
$50/mo
Est. payment
Explore your selling options
Work with a Zillow partner agent
Leverage their expertise and Zillow's premium Showcase listings to get your home seen by more buyers.
Get startedList with your own agent
Get your home in front of millions of buyers by listing it on Zillow.
Learn how to do itSell it yourself
Take full control of how buyers see your home on Zillow by listing For Sale by Owner (FSBO).
List your homeWhat's special
Zillow last checked:
Listing updated:
Listed by:
Ben Ramirez 208-420-3933,
Berkshire Hathaway HomeServices Idaho Homes & Properties
Bought with:
Janet Prescott
Keller Williams Sun Valley Southern Idaho
Source: IMLS,MLS#: 98925537
Facts & features
Interior
Bedrooms & bathrooms
- Bedrooms: 3
- Bathrooms: 2
- Main level bathrooms: 2
- Main level bedrooms: 3
Primary bedroom
- Level: Main
Bedroom 2
- Level: Main
Bedroom 3
- Level: Main
Kitchen
- Level: Main
Heating
- Forced Air, Natural Gas
Cooling
- Central Air
Appliances
- Included: Gas Water Heater, Dishwasher, Disposal
Features
- Bath-Master, Bed-Master Main Level, Walk-In Closet(s), Number of Baths Main Level: 2
- Flooring: Carpet, Laminate
- Has basement: No
- Has fireplace: No
Interior area
- Total structure area: 1,241
- Total interior livable area: 1,241 sqft
- Finished area above ground: 1,241
Property
Parking
- Total spaces: 2
- Parking features: Attached, Driveway
- Attached garage spaces: 2
- Has uncovered spaces: Yes
Features
- Levels: One
- Fencing: Full,Wood
Lot
- Size: 7,405 Square Feet
- Dimensions: 100 x 50
- Features: Standard Lot 6000-9999 SF, Garden, Auto Sprinkler System, Full Sprinkler System
Details
- Parcel number: RPT32560080090A
- Zoning: Residential
Construction
Type & style
- Home type: SingleFamily
- Property subtype: Single Family Residence
Materials
- Concrete, Frame, Vinyl Siding
- Foundation: Crawl Space
- Roof: Composition
Condition
- Year built: 2004
Utilities & green energy
- Water: Public
- Utilities for property: Sewer Connected, Cable Connected, Broadband Internet
Community & HOA
Community
- Subdivision: Magic Valley Ranch
HOA
- Has HOA: Yes
- HOA fee: $50 annually
Location
- Region: Twin Falls
Financial & listing details
- Tax assessed value: $268,059
- Annual tax amount: $2,938
- Date on market: 10/2/2024
- Listing terms: Cash,Conventional,1031 Exchange,FHA,Private Financing Available,VA Loan
- Ownership: Fee Simple
Price history
Price history is unavailable.
Public tax history
| Year | Property taxes | Tax assessment |
|---|---|---|
| 2025 | $1,536 -46.1% | $268,059 +1% |
| 2024 | $2,850 -3% | $265,371 -4.5% |
| 2023 | $2,938 +78.5% | $277,876 +3.4% |
| 2022 | $1,646 +4.5% | $268,722 +28.5% |
| 2021 | $1,575 +20.1% | $209,192 +21.7% |
| 2020 | $1,311 -10.1% | $171,849 +3.2% |
| 2019 | $1,458 +14.5% | $166,569 +7.9% |
| 2018 | $1,273 | $154,357 +13.6% |
| 2017 | $1,273 +10.4% | $135,857 +18.1% |
| 2016 | $1,153 | $115,067 |
| 2015 | $1,153 | $115,067 +8.9% |
| 2012 | $1,153 | $105,616 -16.1% |
| 2011 | -- | $125,910 -1% |
| 2010 | -- | $127,210 |
Find assessor info on the county website
Neighborhood: 83301
Nearby homes
- $324,7003 bd2 ba1.3k sqft1511 Atlantic St, Twin Falls, ID 83301Off Market
- $337,5003 bd2 ba1.3k sqft1541 Atlantic St, Twin Falls, ID 83301Off Market
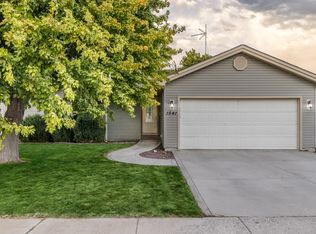
- $337,5003 bd2 ba1.3k sqft1526 Saddler St, Twin Falls, ID 83301Off Market
- $--4 bd2 ba1.3k sqft1528 Atlantic St, Twin Falls, ID 83301Sold
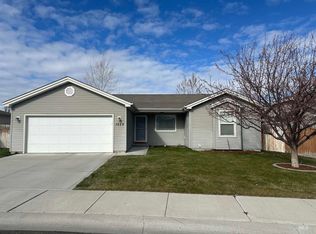
- $322,4003 bd2 ba1.2k sqft1542 Saddler St, Twin Falls, ID 83301Off Market
- $340,1003 bd2 ba1.3k sqft1512 Atlantic St, Twin Falls, ID 83301Off Market
- $337,6003 bd2 ba1.3k sqft1551 Atlantic St, Twin Falls, ID 83301Off Market
- $341,8003 bd2 ba1.1k sqft181 Southwood Ave W, Twin Falls, ID 83301Off Market
Nearby schools
GreatSchools rating
- 2/10Lincoln Elementary SchoolGrades: PK-5Distance: 2.7 mi
- 3/10South Hills Middle SchoolGrades: 6-8Distance: 0.5 mi
- 2/10Canyon Ridge High SchoolGrades: 9-12Distance: 4.3 mi
Schools provided by the listing agent
- Elementary: Oregon Trail
- Middle: South Hills
- High: Canyon Ridge
- District: Twin Falls School District #411
Source: IMLS. This data may not be complete. We recommend contacting the local school district to confirm school assignments for this home.
Sell for more on Zillow
Get a Zillow Showcase℠ listing at no additional cost and you could sell for .
$332,300
2% more
+$6,646
With Zillow Showcase(estimated)
$338,946
Sell for more on Zillow
Get a Zillow Showcase℠ listing at no additional cost and you could sell for .
$332,300
2% more
+$6,646
With Zillow Showcase(estimated)
$338,946
- Idaho
- Twin Falls County
- Twin Falls
- 83301
- 1529 Atlantic St
