Skip main navigation
Closed
  • $231,000

    1529 Austin Dr, Macon, GA 31217

    4beds
    1,608sqft
    Single Family Residence
    Built in 2022
    0.32 Acres Lot
    $240,200 Zestimate®
    $144/sqft
    $1,831 Estimated rent

    Home value

    $240,200

    $228,000 - $252,000

    $1,831/mo

    Zestimate® history
    Loading
    Loading...

    Owner options

    List your home for rent

    $1,831/mo

    Rent Zestimate®

    Find your next renter with Zillow Rental Manager. Plus, with online applications, you can quickly screen prospective tenants – for free.

    Learn more

    $1,831/mo

    Rent Zestimate®

    Refinance and save

    $1,537/mo

    Est. payment

    Refinancing to a lower rate could help reduce your monthly payments and save thousands over the life of the loan.

    See today's rates

    $1,537/mo

    Est. payment

    Explore your selling options

    Work with a Zillow partner agent

    Leverage their expertise and Zillow's premium Showcase listings to get your home seen by more buyers.

    Get started

    List with your own agent

    Get your home in front of millions of buyers by listing it on Zillow.

    Learn how to do it

    Sell it yourself

    Take full control of how buyers see your home on Zillow by listing For Sale by Owner (FSBO).

    List your home

    What's special

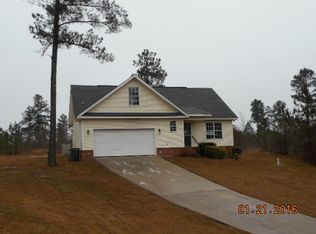
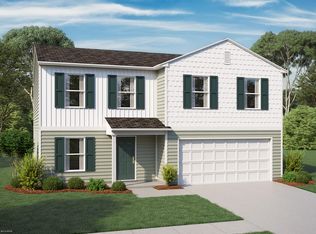
    Move right in and enjoy this practically new construction home! Built in 2022, this pristine 4-bedroom, 2-bathroom house offers the fresh, clean feel of a brand-new build without the wait. Featuring not a single nail pop on the pristine walls, this home is ready for you to make it your own. The quiet subdivision location, just off Highway 49, provides a peaceful atmosphere. Inside, you'll find a well-designed split floorplan. Three bedrooms and a full bathroom reside at the front, perfect for families, guests or office space. Lovely LVP flooring adds a touch of modern luxury throughout high-traffic areas. Towards the back of the home, the open concept living area unfolds, creating a bright and inviting space. The kitchen dazzles with white cabinetry, granite countertops, and a spacious pantry, making meal prep a breeze. The adjoining dining area offers easy access to the backyard, perfect for entertaining. For ultimate convenience, the Owner's Suite sits privately off the dining area, complete with a walk-in closet and a relaxing ensuite bathroom. Enjoy the peace of mind of a fully fenced backyard, perfect for letting the kids or pets play safely. Don't miss your chance to own this move-in-ready gem. Call today to schedule a private showing!

    Zillow last checked:

    Listing updated:

    Listed by:

    Jamie Moorman 478-808-4765,

    Southern Classic Realtors

    Bought with:

    Non Mls Salesperson, 432831

    Non-Mls Company

    Source: GAMLS,MLS#: 10323029MLS Logo

    Facts & features

    Interior

    Bedrooms & bathrooms
    • Bedrooms: 4
    • Bathrooms: 2
    • Full bathrooms: 2
    • Main level bathrooms: 2
    • Main level bedrooms: 4
    Rooms
    • Room types: Other
    Heating
    • Central, Electric
    Cooling
    • Central Air, Electric
    Appliances
    • Included: Dishwasher, Microwave, Oven/Range (Combo)
    • Laundry: In Hall
    Features
    • Double Vanity, Master On Main Level, Walk-In Closet(s)
    • Flooring: Carpet, Other
    • Basement: None
    • Has fireplace: No
    Interior area
    • Total structure area: 1,608
    • Total interior livable area: 1,608 sqft
    • Finished area above ground: 1,608
    • Finished area below ground: 0

    Property

    Parking
    • Parking features: Attached, Garage
    • Has attached garage: Yes
    Features
    • Levels: One
    • Stories: 1
    • Fencing: Privacy
    Lot
    • Size: 0.32 Acres
    • Features: Sloped
    Details
    • Parcel number: J65E00 441

    Construction

    Type & style
    • Home type: SingleFamily
    • Architectural style: Ranch
    • Property subtype: Single Family Residence
    Materials
    • Vinyl Siding
    • Foundation: Slab
    • Roof: Composition
    Condition
    • Resale
    • New construction: No
    • Year built: 2022

    Utilities & green energy

    • Sewer: Public Sewer
    • Water: Public
    • Utilities for property: Underground Utilities

    Community & HOA

    Community
    • Features: None
    • Subdivision: Hampton Lakes
    HOA
    • Has HOA: No
    • Services included: None
    Location
    • Region: Macon

    Financial & listing details

    • Price per square foot: $144/sqft
    • Tax assessed value: $235,737
    • Annual tax amount: $2,877
    • Date on market: 6/20/2024
    • Cumulative days on market: 102 days
    • Listing agreement: Exclusive Right To Sell

    Price history

    DateEventPrice
    12/26/2025Listing removed$1,800$1/sqft
    Source: Zillow Rentals Report a problem
    12/9/2025Price change$1,800-10%$1/sqft
    Source: Zillow Rentals Report a problem
    11/28/2025Price change$2,000-4.8%$1/sqft
    Source: Zillow Rentals Report a problem
    11/3/2025Listed for rent$2,100+5%$1/sqft
    Source: Zillow Rentals Report a problem
    12/5/2024Listing removed$2,000$1/sqft
    Source: Zillow Rentals Report a problem
    11/4/2024Listed for rent$2,000$1/sqft
    Source: Zillow Rentals Report a problem
    10/30/2024Sold$231,000-7.6%$144/sqft
    Source: GAMLS #10323029 Report a problem
    10/2/2024Pending sale$249,900$155/sqft
    Source: MGMLS #175479 Report a problem
    6/20/2024Listed for sale$249,900+9.6%$155/sqft
    Source: GAMLS #10323029 Report a problem
    12/1/2022Sold$227,990$142/sqft
    Source: Public Record Report a problem
    5/23/2022Pending sale$227,990$142/sqft
    Source: MGMLS #165649 Report a problem
    5/19/2022Listed for sale$227,990+168.5%$142/sqft
    Source: MGMLS #165649 Report a problem
    1/23/2007Sold$84,900$53/sqft
    Source: Public Record Report a problem

    Public tax history

    YearProperty taxesTax assessment
    2025$2,746 +8.3%$94,295 +16.4%
    2024$2,536 -7.6%$81,000
    2023$2,746 +1719.8%$81,000 +1828.6%
    2022$151 -0.1%$4,200
    2021$151 -0.1%$4,200
    2020$151 +159.2%$4,200
    2019$58 -61.4%$4,200
    2018$151 +50%$4,200 +50%
    2017$101 $2,800
    2016$101 $2,800
    2015$101 +5.7%$2,800 -54.8%
    2014$95 -50.9%$6,200
    2013$194 $6,200
    2012-- --
    2011-- --
    2010-- --
    Find assessor info on the county website

    Neighborhood: 31217

    Nearby schools

    GreatSchools rating
    Schools provided by the listing agent
    • Elementary: Mattie Wells
    • Middle: Clifton Ridge
    • High: Jones County

    Source: GAMLS. This data may not be complete. We recommend contacting the local school district to confirm school assignments for this home.

    Get a cash offer in 3 minutes
    Find out how much your home could sell for in as little as 3 minutes with a no-obligation cash offer.
    Estimated market value
    $240,200
    Get a cash offer in 3 minutes
    Find out how much your home could sell for in as little as 3 minutes with a no-obligation cash offer.
    Estimated market value
    $240,200