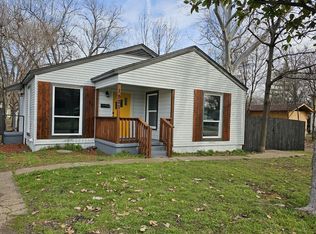
This beautifully renovated 3-bedroom, 2-bathroom home boasts modern upgrades throughout and sits on a spacious lot with a generously sized backyard. Inside, you'll find stylish finishes, an open-concept layout, and abundant natural light that creates a warm and inviting atmosphere. The primary suite is secluded from other bedrooms for ultimate privacy and offers a peaceful retreat away from the main living areas. Every detail, from the sleek kitchen with updated appliances to the luxurious bathrooms, has been thoughtfully designed. House has been completely renovated! New roof, windows, flooring, cabinets, counter tops, appliances, paint, light fixtures. A stunning home with an exceptional floor plan thoughtfully designed for both comfort and style.
Sold
Price Unknown
1529 Axe Dr, Garland, TX 75041
3beds
1,458sqft
Single Family Residence
Built in 1951
0.28 Acres Lot
$300,200 Zestimate®
$--/sqft
$1,981 Estimated rent
Home value
$300,200
$270,000 - $333,000
$1,981/mo
Zestimate® history
Owner options
List your home for rent
$1,981/mo
Rent Zestimate®
Find your next renter with Zillow Rental Manager. Plus, with online applications, you can quickly screen prospective tenants – for free.
$1,981/mo
Rent Zestimate®
Refinance and save
Refinancing to a lower rate could help reduce your monthly payments and save thousands over the life of the loan.
Explore your selling options
Work with a Zillow partner agent
Leverage their expertise and Zillow's premium Showcase listings to get your home seen by more buyers.
Get startedList with your own agent
Get your home in front of millions of buyers by listing it on Zillow.
Learn how to do itSell it yourself
Take full control of how buyers see your home on Zillow by listing For Sale by Owner (FSBO).
List your homeWhat's special
Stylish finishesSpacious lotLuxurious bathroomsAbundant natural lightOpen-concept layoutGenerously sized backyard
Zillow last checked:
Listing updated:
Listed by:
Wesley Drescher 0605132 972-338-5441,
Pinnacle Realty Advisors 972-338-5441
Bought with:
Juan Rivera
Decorative Real Estate
Source: NTREIS,MLS#: 20858200
Facts & features
Interior
Bedrooms & bathrooms
- Bedrooms: 3
- Bathrooms: 2
- Full bathrooms: 2
Primary bedroom
- Level: First
- Dimensions: 19 x 11
Bedroom
- Level: First
- Dimensions: 10 x 14
Bedroom
- Level: First
- Dimensions: 10 x 11
Primary bathroom
- Level: First
- Dimensions: 10 x 8
Kitchen
- Level: First
- Dimensions: 16 x 9
Living room
- Level: First
- Dimensions: 21 x 12
Heating
- Central
Cooling
- Central Air
Appliances
- Included: Dishwasher, Electric Range
- Laundry: Washer Hookup, Electric Dryer Hookup, In Hall
Features
- Decorative/Designer Lighting Fixtures, Open Floorplan, Walk-In Closet(s)
- Windows: Skylight(s)
- Has basement: No
- Has fireplace: No
Interior area
- Total interior livable area: 1,458 sqft
Property
Parking
- Parking features: Additional Parking, Driveway, Gated
- Has uncovered spaces: Yes
Features
- Levels: One
- Stories: 1
- Patio & porch: Covered
- Pool features: None
- Fencing: Chain Link
Lot
- Size: 0.28 Acres
Details
- Parcel number: 26008500010340000
Construction
Type & style
- Home type: SingleFamily
- Architectural style: Traditional,Detached
- Property subtype: Single Family Residence
Materials
- Foundation: Other
Condition
- Year built: 1951
Utilities & green energy
- Sewer: Public Sewer
- Water: Public
- Utilities for property: Sewer Available, Water Available
Community & HOA
Community
- Security: Smoke Detector(s)
- Subdivision: Almeta Gardens
HOA
- Has HOA: No
Location
- Region: Garland
Financial & listing details
- Tax assessed value: $242,340
- Annual tax amount: $5,510
- Date on market: 3/13/2025
- Cumulative days on market: 78 days
- Listing terms: Cash,Conventional,FHA,VA Loan
Price history
| Date | Event | Price |
|---|---|---|
| 5/30/2025 | Sold | -- |
Source: NTREIS #20858200 Report a problem | ||
| 4/17/2025 | Contingent | $299,000$205/sqft |
Source: NTREIS #20858200 Report a problem | ||
| 3/13/2025 | Listed for sale | $299,000$205/sqft |
Source: NTREIS #20858200 Report a problem | ||
| 1/10/2005 | Sold | -- |
Source: Public Record Report a problem | ||
Public tax history
| Year | Property taxes | Tax assessment |
|---|---|---|
| 2025 | $142 +42.3% | $242,340 |
| 2024 | $100 +55.5% | $242,340 +11.3% |
| 2023 | $64 -51.8% | $217,680 |
| 2022 | $133 +23.2% | $217,680 +26% |
| 2021 | $108 +42.9% | $172,810 +7.8% |
| 2020 | $76 +74.2% | $160,320 +15.5% |
| 2019 | $43 +102.4% | $138,750 |
| 2018 | $21 -96.4% | $138,750 +19.3% |
| 2017 | $589 +6.5% | $116,260 +51.7% |
| 2016 | $553 -11.2% | $76,640 |
| 2015 | $623 | $76,640 +6% |
| 2014 | $623 | $72,330 |
| 2013 | -- | -- |
| 2012 | -- | -- |
| 2011 | -- | -- |
| 2010 | -- | -- |
| 2009 | -- | -- |
| 2008 | -- | -- |
| 2007 | -- | -- |
| 2005 | -- | -- |
| 2004 | -- | -- |
| 2003 | -- | -- |
| 2002 | -- | -- |
| 2001 | -- | -- |
Find assessor info on the county website
Neighborhood: Almeta,Bonita, Bella Vista
Nearby homes
- $210,5003 bd1 ba1k sqft1533 Axe Dr, Garland, TX 75041Off Market
- $184,2002 bd1 ba944 sqft1525 Axe Dr, Garland, TX 75041Off Market
- $--3 bd2 ba1.6k sqft1521 Axe Dr, Garland, TX 75041Sold
- $176,6002 bd1 ba808 sqft1537 Axe Dr, Garland, TX 75041Off Market
- $187,5002 bd1 ba1k sqft2844 Beasley Dr, Garland, TX 75041Off Market
- $214,9003 bd2 ba964 sqft2840 Beasley Dr, Garland, TX 75041Off Market
- $191,4003 bd1 ba1k sqft2848 Beasley Dr, Garland, TX 75041Off Market
- $215,6003 bd1 ba1k sqft2836 Beasley Dr, Garland, TX 75041Off Market
Nearby schools
GreatSchools rating
- 5/10Caldwell Elementary SchoolGrades: PK-5Distance: 0.5 mi
- 3/10Sam Houston Middle SchoolGrades: 6-8Distance: 0.8 mi
- 5/10Garland High SchoolGrades: 9-12Distance: 1.9 mi
Schools provided by the listing agent
- District: Garland ISD
Source: NTREIS. This data may not be complete. We recommend contacting the local school district to confirm school assignments for this home.
Get a cash offer in 3 minutes
Find out how much your home could sell for in as little as 3 minutes with a no-obligation cash offer.
Estimated market value
$300,200
Get a cash offer in 3 minutes
Find out how much your home could sell for in as little as 3 minutes with a no-obligation cash offer.
Estimated market value
$300,200
Nearby cities
Nearby neighborhoods
Nearby zip codes
Other Garland Topics
