Skip main navigation
Active
  • $399,999

    1529 Bears Den Way, Sevierville, TN 37862

    1beds
    572sqft
    : 
    Loading
    Get pre-qualified
    Single Family Residence, Residential
    Built in 2002
    -- sqft lot
    $-- Zestimate®
    $699/sqft
    $157/mo HOA

    What's special

    Mountain viewsHeated indoor poolPeaceful wooded settingGated entryHot tubPicnic areas
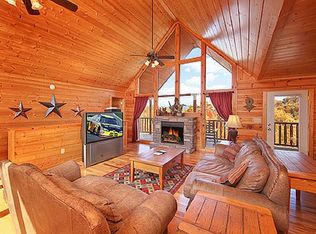
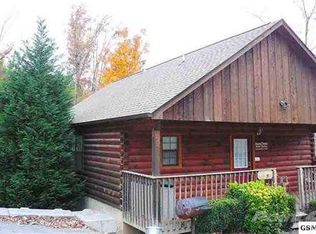
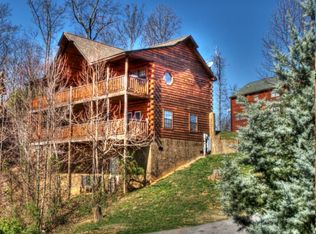
    This cozy studio cabin in Hidden Springs Resort is 0.2 miles to Dollywood & Splash Country and just minutes to the heart of Pigeon Forge--an unbeatable location for a Smoky Mountain short-term rental. Perfect for honeymooners, it features a hot tub, covered front & back porch, peaceful wooded setting, and mountain views guests love. Hidden Springs Resort is one of the area's most sought-after communities, offering a prime location with quick access to attractions, while still tucked away in the hills for a peaceful, mountain feel. Guests love the heated indoor pool, clubhouse, picnic areas, gated entry, and easy access--no steep, stressful drive! A proven performer, averaging ~$40K annually. Roof replaced in 2023. Ideal investment cabin or romantic getaway! Call to schedule your showing in between it's many bookings today!
    7 days
    |
    73
    |
    6
    |

    Likely to sell faster than

    Zillow last checked:

    Listing updated:

    Listed by:

    Lucy Andreas 865-999-8601,

    Keller Williams Smoky Mountains 865-999-8601

    Source: RealTracs MLS as distributed by MLS GRID,MLS#: 3253556MLS Logo

    Loading...

      Facts & features

      Interior

      Bedrooms & bathrooms
      • Bedrooms: 1
      • Bathrooms: 1
      • Full bathrooms: 1
      • Main level bedrooms: 1
      Heating
      • Central
      Cooling
      • Central Air
      Appliances
      • Included: Electric Oven, Electric Range, Dishwasher, Dryer, Microwave, Refrigerator, Washer
      • Laundry: Washer Hookup
      Features
      • High Speed Internet
      • Flooring: Wood
      • Basement: None
      • Number of fireplaces: 1
      • Fireplace features: Gas
      Interior area
      • Total structure area: 572
      • Total interior livable area: 572 sqft
      • Finished area above ground: 572

      Property

      Features
      • Levels: One
      • Stories: 1
      • Pool features: Association
      • Has view: Yes
      • View description: Mountain(s)
      Details
      • Parcel number: 084EB00100025
      • Special conditions: Standard

      Construction

      Type & style
      • Home type: SingleFamily
      • Property subtype: Single Family Residence, Residential
      Materials
      • Log, Wood Siding
      Condition
      • New construction: No
      • Year built: 2002

      Utilities & green energy

      • Sewer: Public Sewer
      • Water: Public
      • Utilities for property: Water Available, Cable Connected

      Community & HOA

      Community
      • Subdivision: Hidden Springs Resort
      HOA
      • Has HOA: Yes
      • Amenities included: Clubhouse, Fitness Center, Gated, Playground, Pool
      • Services included: Maintenance Grounds, Recreation Facilities
      • HOA fee: $472 quarterly
      Location
      • Region: Sevierville

      Financial & listing details

      • Price per square foot: $699/sqft
      • Tax assessed value: $162,600
      • Annual tax amount: $96,259
      • Date on market: 6/29/2026

        Estimated market value

        Not available

        Estimated sales range

        Not available

        Not available

        Price history

        DateEventPrice
        3/24/2026Listed for sale$399,999+257.1%$699/sqft
        Source: East Tennessee Realtors #1333864 Report a problem
        6/6/2008Sold$112,000-22.8%$196/sqft
        Source: Public Record Report a problem
        2/14/2008Sold$145,105$254/sqft
        Source: Public Record Report a problem

        Public tax history

        YearProperty taxesTax assessment
        2025$963 $65,040
        2024$963 $65,040
        2023$963 +60%$65,040 +60%
        2022$602 $40,650
        2021-- $40,650 +59.6%
        2020$474 $25,475
        2019$474 $25,475
        2018$474 0%$25,475
        2017$474 $25,475
        2016$474 $25,475 +9.6%
        2015-- $23,250 0%
        2014$379 $23,254
        2013$379 $23,254
        2012$379 $23,254
        2011$379 $23,254
        2010-- $23,254 -31.3%
        2009$521 $33,828
        2008$521 $33,828
        2007$521 +14.9%$33,828
        2006$453 -19.3%$33,828
        2005$562 +16.9%$33,828 +16.9%
        2004$480 +14.5%$28,942
        2002$420 $28,942
        2001-- $28,942

        Find assessor info on the county website

        Monthly payment

        Est. payment

        Payment breakdown

        Explore the cost of this home by adjusting the details. Changes won't be saved.
        All calculations are estimates and provided by Zillow, Inc. for informational purposes only. Actual amounts may vary.
        HOA fees may include property taxes on listings classified as Co-Ops. Contact the listing agent and/or owner for fee details.
        Mortgage interest rates are dependent on a number of factors, including credit score, down payment, and repayment length. Interest rate data provided by Zillow Group Marketplace, Inc. as of 1/1/1970 from various mortgage lenders with which we have lead or other similar arrangements; the Estimated Payment is an average of those rates.
        See how much you could borrow to make a competitive offer.

        Climate risks

        Neighborhood: 37862

        Getting around

        0 / 100
        Car-Dependent

        Nearby schools

        GreatSchools rating
        Schools provided by the listing agent
        • Elementary: Pigeon Forge Primary
        • Middle: Pigeon Forge Junior High School
        • High: Pigeon Forge High School

        Source: RealTracs MLS as distributed by MLS GRID. This data may not be complete. We recommend contacting the local school district to confirm school assignments for this home.

        A local agent can set up tours, give advice and negotiate with sellers.

        A local lender can help you make sure your offer is ready when you are.

        Browse local experts

        Similar homes

        Skip to the end of the carouselSkip to the beginning of the carousel