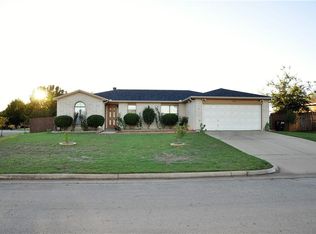
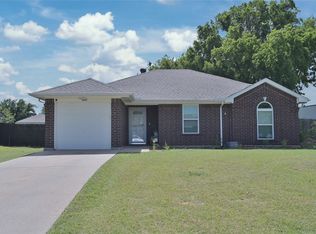
Welcome home to this beautiful 3-bedroom, 2-bath, 2-car garage home situated on an oversized corner lot and ready for immediate move-in! The spacious living room features a cozy brick wood-burning fireplace and flows seamlessly into the kitchen and breakfast area, creating an ideal space for everyday living and entertaining. The eat-in kitchen comes equipped with a built-in microwave, dishwasher, disposal, and range. The floor plan provides added privacy, with the two secondary bedrooms located near the front of the home, each offering walk-in closets and sharing a conveniently located full bath. The private primary suite boasts a large walk-in closet and a spa-like oversized shower with multiple shower heads. Step outside to enjoy the expansive backyard, perfect for gatherings, play, or relaxing evenings, complete with a charming storage shed for extra space. Tucked away on a quiet cul-de-sac with no through traffic and no side neighbors, this home offers both comfort and privacy. Don't miss your opportunityschedule your private tour today! Owner must approve all pets.
$75.00 APPLICATION FEE PER APPLICANT OVER 18*$175.00 LEASE ADMIN FEE DUE AT LEASE SIGNING*WE DO PAPERWORK*TENANT / AGENT TO VERIFY ALL INFORMATION*OWNER MUST APPROVE ALL PETS*NO SMOKING PLEASE*STORAGE SHED IS A NON-WARRANTIED ITEM*OWNER IS A LICENSED PRACTICING TEXAS REAL ESTATE AGENT
House for rent
$1,800/moFees may apply
1529 Bluewater Dr, Cleburne, TX 76033
3beds
1,348sqft
Price may not include required fees and charges. Learn more|
Single family residence
Available now
Cats, dogs OK
Ceiling fan
Fireplace
What's special
Cozy brick wood-burning fireplaceEat-in kitchenOversized corner lotPrivate primary suite
- --
- on Zillow |
- --
- views |
- --
- saves |
Zillow last checked:
Listing updated:
Travel times

Let’s turn your rent into credit progress
Build credit history with every on-time payment and get credit for the payment you’re already making.
Facts & features
Interior
Bedrooms & bathrooms
- Bedrooms: 3
- Bathrooms: 2
- Full bathrooms: 2
Heating
- Fireplace
Cooling
- Ceiling Fan
Appliances
- Included: Dishwasher, Disposal, Microwave, Range Oven, Stove
Features
- Ceiling Fan(s), Walk In Closet, Walk-In Closet(s)
- Has fireplace: Yes
Interior area
- Total interior livable area: 1,348 sqft
Video & virtual tour
Property
Parking
- Details: Contact manager
Features
- Exterior features: Corner Lot, Cul-de-Sac Lot, Eat-In Kitchen, Fenced Backyard, Full Size Utility Area, Primary Separate Shower, Split Bedrooms, Storage Shed, Vent Mechanism, Walk In Closet
Details
- Parcel number: 126296000400
Construction
Type & style
- Home type: SingleFamily
- Property subtype: Single Family Residence
Community & HOA
Location
- Region: Cleburne
Financial & listing details
- Lease term: Contact For Details
Price history
| Date | Event | Price |
|---|---|---|
| 7/22/2026 | Listed for rent | $1,800+0.3%$1/sqft |
Source: Zillow Rentals Report a problem | ||
| 6/23/2023 | Listing removed | -- |
Source: Zillow Rentals Report a problem | ||
| 6/2/2023 | Listed for rent | $1,795$1/sqft |
Source: Zillow Rentals Report a problem | ||
| 11/10/2021 | Sold | -- |
Source: NTREIS #14684908 Report a problem | ||
| 11/4/2021 | Pending sale | $220,000$163/sqft |
Source: NTREIS #14684908 Report a problem | ||
| 10/12/2021 | Contingent | $220,000$163/sqft |
Source: NTREIS #14684908 Report a problem | ||
| 10/8/2021 | Listed for sale | $220,000+154.6%$163/sqft |
Source: NTREIS #14684908 Report a problem | ||
| 10/1/2008 | Listing removed | $86,400$64/sqft |
Source: foreclosure.com Report a problem | ||
| 8/20/2008 | Listed for sale | $86,400$64/sqft |
Source: foreclosure.com Report a problem | ||
| 2/15/2008 | Sold | -- |
Source: Public Record Report a problem | ||
Neighborhood: Park Air Estates
Nearby schools
GreatSchools rating
- 9/10Gerard Elementary SchoolGrades: PK-4Distance: 0.8 mi
- 4/10Ad Wheat Middle SchoolGrades: 7-8Distance: 2.4 mi
- 5/10Cleburne High SchoolGrades: 9-12Distance: 2.7 mi