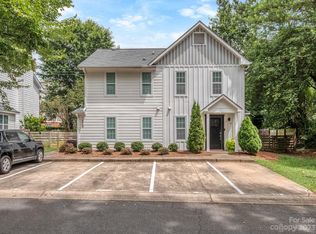
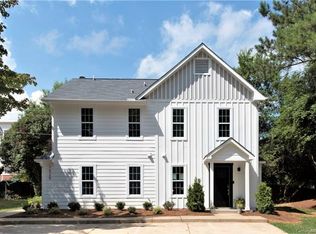
Previous Model Home!! This stunning townhome, fully renovated in 2019, offers modern living with a spacious layout and high-end finishes. Located in the desirable Midwood Place neighborhood, just a few blocks from popular neighborhood eateries, parks, greenway, the future trolley line, and one of Charlotte’s most sought-after hotspots, Midwood. The home has a fenced yard space that is ideal for pet lovers. Inside, you'll find sleek European cabinetry in the kitchen and bathrooms, white quartz countertops, and stainless steel appliances. The main level is finished with wood-look luxury vinyl plank flooring and beautiful shiplap surrounding the fireplace. Upstairs features two primary suites, providing privacy with modern, elongated tile bathrooms. Additional upgrades from 2019 include a roof, fiber cement siding, windows, and an HVAC system. Smart home features include Nest thermostats and USB ports in the kitchen and bedrooms, providing added convenience.
Closed
$391,950
1529 Briar Creek Rd #1A, Charlotte, NC 28205
2beds
992sqft
Townhouse
Built in 1988
0.02 Acres Lot
$391,600 Zestimate®
$395/sqft
$1,938 Estimated rent
Home value
$391,600
$360,000 - $423,000
$1,938/mo
Zestimate® history
Owner options
List your home for rent
$1,938/mo
Rent Zestimate®
Find your next renter with Zillow Rental Manager. Plus, with online applications, you can quickly screen prospective tenants – for free.
$1,938/mo
Rent Zestimate®
Refinance and save
$2,494/mo
Est. payment
Refinancing to a lower rate could help reduce your monthly payments and save thousands over the life of the loan.
$2,494/mo
Est. payment
Explore your selling options
Work with a Zillow partner agent
Leverage their expertise and Zillow's premium Showcase listings to get your home seen by more buyers.
Get startedList with your own agent
Get your home in front of millions of buyers by listing it on Zillow.
Learn how to do itSell it yourself
Take full control of how buyers see your home on Zillow by listing For Sale by Owner (FSBO).
List your homeWhat's special
Sleek european cabinetryHigh-end finishesTwo primary suitesModern elongated tile bathroomsFenced yard spaceWhite quartz countertopsSpacious layout
Zillow last checked:
Listing updated:
Listing Provided by:
Tracy Wanner thewannergroup@gmail.com,
Yancey Realty, LLC
Bought with:
Grace Walser
The Agency - Charlotte
Source: Canopy MLS as distributed by MLS GRID,MLS#: 4245229
Facts & features
Interior
Bedrooms & bathrooms
- Bedrooms: 2
- Bathrooms: 3
- Full bathrooms: 2
- 1/2 bathrooms: 1
Primary bedroom
- Level: Upper
Bedroom s
- Level: Upper
Bathroom full
- Level: Upper
Bathroom full
- Level: Upper
Bathroom full
- Level: Main
Heating
- Electric, Heat Pump
Cooling
- Central Air
Appliances
- Included: Dishwasher, Electric Cooktop, Microwave, Refrigerator
- Laundry: Common Area
Features
- Has basement: No
Interior area
- Total structure area: 992
- Total interior livable area: 992 sqft
- Finished area above ground: 992
- Finished area below ground: 0
Property
Parking
- Parking features: Assigned
Features
- Levels: Two
- Stories: 2
- Entry location: Main
Lot
- Size: 0.02 Acres
Details
- Parcel number: 12906502
- Zoning: N2-B
- Special conditions: Standard
Construction
Type & style
- Home type: Townhouse
- Property subtype: Townhouse
Materials
- Fiber Cement
- Foundation: Slab
Condition
- New construction: No
- Year built: 1988
Utilities & green energy
- Sewer: Public Sewer
- Water: City
Community & neighborhood
Location
- Region: Charlotte
- Subdivision: Midwood Place
HOA & financial
HOA
- Has HOA: Yes
- HOA fee: $180 monthly
Other
Other facts
- Road surface type: None, Concrete
Price history
| Date | Event | Price |
|---|---|---|
| 6/5/2025 | Sold | $391,950-2%$395/sqft |
Source:  Canopy MLS as distributed by MLS GRID #4245229 Report a problem Canopy MLS as distributed by MLS GRID #4245229 Report a problem | ||
| 4/30/2025 | Listed for sale | $399,900+58.4%$403/sqft |
Source: Canopy MLS as distributed by MLS GRID #4245229 Report a problem | ||
| 12/28/2018 | Sold | $252,500$255/sqft |
Source: Canopy MLS as distributed by MLS GRID #3431826 Report a problem | ||
| 11/19/2018 | Pending sale | $252,500$255/sqft |
Source: Savvy + Co Real Estate #3431826 Report a problem | ||
| 9/6/2018 | Listed for sale | $252,500$255/sqft |
Source: Savvy + Co Real Estate #3431826 Report a problem | ||
Public tax history
Tax history is unavailable.
Neighborhood: Briarcreek-Woodland
Nearby schools
GreatSchools rating
- 7/10Merry Oaks ElementaryGrades: PK-5Distance: 0.5 mi
- 7/10Eastway MiddleGrades: 6-8Distance: 0.7 mi
- 1/10Garinger High SchoolGrades: 9-12Distance: 1.8 mi
Get a cash offer in 3 minutes
Find out how much your home could sell for in as little as 3 minutes with a no-obligation cash offer.
Estimated market value
$391,600
Get a cash offer in 3 minutes
Find out how much your home could sell for in as little as 3 minutes with a no-obligation cash offer.
Estimated market value
$391,600
- North Carolina
- Mecklenburg County
- Charlotte
- 28205
- Briarcreek-Woodland
- 1529 Briar Creek Rd Unit 1A
Nearby cities
Nearby neighborhoods
Nearby zip codes
Other Charlotte Topics
