Beautifully updated 5 bed, 4 bath home in the highly sought after Keller ISD with 3,546 sq ft of bright, open living space and a 3-car garage. This spacious, move-in-ready residence features a remodeled kitchen with an open, light filled layout designed for modern living, entertaining, and everyday convenience.
The main-floor private primary suite features an updated spa style bath with dual sinks, soaking tub, walk in shower and a large closet. Four additional bedrooms plus a huge game-room (loft area) offer flexibility for guests, a home office, whatever you choose! There is a second bedroom on the main floor.
Step outside to your own backyard oasis with a sparkling pool, expansive patio, and tranquil canal views - perfect for Texas summers, outdoor dining, and weekend relaxation. Located in a quiet, established neighborhood close to parks, shopping, and dining. This home delivers the ideal blend of indoor comfort and outdoor enjoyment so if you're looking for space, scenery, and stylish comfort—this one checks every box!
Sold
Price Unknown
1529 Briar Meadow Dr, Keller, TX 76248
5beds
3,546sqft
Single Family Residence
Built in 1999
9,408 Square Feet Lot
$748,600 Zestimate®
$--/sqft
$5,052 Estimated rent
Home value
$748,600
$696,000 - $801,000
$5,052/mo
Zestimate® history
Owner options
List your home for rent
$5,052/mo
Rent Zestimate®
Find your next renter with Zillow Rental Manager. Plus, with online applications, you can quickly screen prospective tenants – for free.
$5,052/mo
Rent Zestimate®
Refinance and save
$617/mo
Est. payment
Refinancing to a lower rate could help reduce your monthly payments and save thousands over the life of the loan.
$617/mo
Est. payment
Explore your selling options
Work with a Zillow partner agent
Leverage their expertise and Zillow's premium Showcase listings to get your home seen by more buyers.
Get startedList with your own agent
Get your home in front of millions of buyers by listing it on Zillow.
Learn how to do itSell it yourself
Take full control of how buyers see your home on Zillow by listing For Sale by Owner (FSBO).
List your homeWhat's special
Zillow last checked:
Listing updated:
Listed by:
Terri Silva 0624552 817-632-9500,
Williams Trew Real Estate 817-632-9500
Bought with:
Sarah Gunnip
Century 21 Mike Bowman, Inc.
Source: NTREIS,MLS#: 21132051
Facts & features
Interior
Bedrooms & bathrooms
- Bedrooms: 5
- Bathrooms: 4
- Full bathrooms: 4
Primary bedroom
- Features: Ceiling Fan(s), En Suite Bathroom
- Level: First
- Dimensions: 15 x 21
Bedroom
- Features: Ceiling Fan(s)
- Level: First
- Dimensions: 13 x 12
Bedroom
- Features: Ceiling Fan(s), En Suite Bathroom, Walk-In Closet(s)
- Level: Second
- Dimensions: 14 x 14
Bedroom
- Features: Ceiling Fan(s), En Suite Bathroom, Walk-In Closet(s)
- Level: Second
- Dimensions: 13 x 12
Bedroom
- Features: Ceiling Fan(s)
- Level: Second
- Dimensions: 10 x 14
Primary bathroom
- Features: Closet Cabinetry, Dual Sinks, En Suite Bathroom, Garden Tub/Roman Tub, Stone Counters, Separate Shower
- Level: First
- Dimensions: 11 x 11
Breakfast room nook
- Level: First
- Dimensions: 6 x 10
Dining room
- Level: First
- Dimensions: 15 x 12
Game room
- Features: Ceiling Fan(s)
- Level: Second
- Dimensions: 19 x 25
Kitchen
- Features: Breakfast Bar, Built-in Features, Butler's Pantry, Kitchen Island, Pantry, Stone Counters
- Level: First
- Dimensions: 15 x 17
Laundry
- Level: First
- Dimensions: 10 x 6
Living room
- Features: Built-in Features, Ceiling Fan(s), Fireplace
- Level: First
- Dimensions: 20 x 20
Living room
- Level: First
- Dimensions: 15 x 13
Heating
- Central, Natural Gas
Cooling
- Central Air, Ceiling Fan(s), Electric
Appliances
- Included: Some Gas Appliances, Built-In Refrigerator, Dishwasher, Electric Oven, Gas Cooktop, Disposal, Gas Water Heater, Microwave, Plumbed For Gas, Refrigerator, Wine Cooler
Features
- Decorative/Designer Lighting Fixtures, High Speed Internet, In-Law Floorplan, Kitchen Island, Loft, Open Floorplan, Pantry, Cable TV, Wired for Data, Walk-In Closet(s), Wired for Sound
- Flooring: Luxury Vinyl Plank
- Has basement: No
- Number of fireplaces: 1
- Fireplace features: Electric, Insert, Living Room
Interior area
- Total interior livable area: 3,546 sqft
Property
Parking
- Total spaces: 3
- Parking features: Garage, Garage Door Opener, Garage Faces Side
- Attached garage spaces: 3
Features
- Levels: Two
- Stories: 2
- Pool features: Heated, In Ground, Pool
- Has spa: Yes
- Spa features: Hot Tub
- Fencing: Back Yard,Wood,Wrought Iron
- Has view: Yes
- View description: Water
- Has water view: Yes
- Water view: Water
- Waterfront features: Canal Access, Waterfront
Lot
- Size: 9,408 Square Feet
- Features: Backs to Greenbelt/Park, Greenbelt, Subdivision, Sprinkler System, Waterfront
Details
- Parcel number: 07007035
Construction
Type & style
- Home type: SingleFamily
- Architectural style: Traditional,Detached
- Property subtype: Single Family Residence
Materials
- Brick
- Foundation: Slab
- Roof: Composition
Condition
- Year built: 1999
Utilities & green energy
- Sewer: Public Sewer
- Water: Public
- Utilities for property: Sewer Available, Water Available, Cable Available
Community & HOA
Community
- Security: Prewired, Security System Leased, Security System, Carbon Monoxide Detector(s), Smoke Detector(s)
- Subdivision: Lakes Of Highland Oaks The
HOA
- Has HOA: Yes
- Services included: Association Management, Maintenance Grounds
- HOA fee: $617 semi-annually
- HOA name: PMI Cross Timbers
- HOA phone: 682-610-3773
Location
- Region: Keller
Financial & listing details
- Tax assessed value: $636,134
- Annual tax amount: $11,823
- Date on market: 1/29/2026
- Cumulative days on market: 9 days
- Listing terms: Cash,Conventional,FHA,VA Loan
- Exclusions: Picture hanging on primary bedroom wall.
Price history
| Date | Event | Price |
|---|---|---|
| 3/13/2026 | Sold | -- |
Source: NTREIS #21132051 Report a problem | ||
| 2/17/2026 | Pending sale | $735,000$207/sqft |
Source: NTREIS #21132051 Report a problem | ||
| 2/11/2026 | Contingent | $735,000$207/sqft |
Source: NTREIS #21132051 Report a problem | ||
| 2/6/2026 | Listed for sale | $735,000$207/sqft |
Source: NTREIS #21132051 Report a problem | ||
| 1/29/2026 | Contingent | $735,000$207/sqft |
Source: NTREIS #21132051 Report a problem | ||
| 1/29/2026 | Listed for sale | $735,000+13.1%$207/sqft |
Source: NTREIS #21132051 Report a problem | ||
| 3/28/2022 | Sold | -- |
Source: NTREIS #14764567 Report a problem | ||
| 3/9/2022 | Pending sale | $649,990$183/sqft |
Source: NTREIS #14764567 Report a problem | ||
| 3/6/2022 | Contingent | $649,990$183/sqft |
Source: NTREIS #14764567 Report a problem | ||
| 3/5/2022 | Listed for sale | $649,990$183/sqft |
Source: NTREIS #14764567 Report a problem | ||
| 3/2/2022 | Contingent | $649,990$183/sqft |
Source: NTREIS #14764567 Report a problem | ||
| 2/24/2022 | Listed for sale | $649,990+5%$183/sqft |
Source: NTREIS #14764567 Report a problem | ||
| 11/12/2021 | Listing removed | $619,000$175/sqft |
Source: NTREIS #14644108 Report a problem | ||
| 11/4/2021 | Contingent | $619,000$175/sqft |
Source: NTREIS #14644108 Report a problem | ||
| 9/16/2021 | Price change | $619,000-3.3%$175/sqft |
Source: NTREIS #14644108 Report a problem | ||
| 9/9/2021 | Price change | $639,900-1.4%$180/sqft |
Source: NTREIS #14644108 Report a problem | ||
| 9/2/2021 | Listed for sale | $649,000$183/sqft |
Source: NTREIS #14644108 Report a problem | ||
| 8/23/2021 | Listing removed | $649,000$183/sqft |
Source: NTREIS #14644108 Report a problem | ||
| 8/6/2021 | Listed for sale | $649,000$183/sqft |
Source: NTREIS #14644108 Report a problem | ||
Public tax history
| Year | Property taxes | Tax assessment |
|---|---|---|
| 2025 | $9,339 -5.6% | $636,134 |
| 2024 | $9,890 | $636,134 -7% |
| 2023 | -- | $684,295 +28.4% |
| 2022 | $9,825 | $533,004 +21.1% |
| 2021 | -- | $440,000 |
| 2020 | -- | $440,000 |
| 2019 | $9,983 -1.8% | $440,000 +3.7% |
| 2018 | $10,162 +8.7% | $424,190 +2.9% |
| 2017 | $9,345 +8.8% | $412,253 +6.7% |
| 2016 | $8,593 +6.2% | $386,350 +21.2% |
| 2015 | $8,093 | $318,700 |
| 2014 | $8,093 | $318,700 +4.6% |
| 2013 | -- | $304,700 +5.9% |
| 2012 | -- | $287,800 |
| 2011 | -- | $287,800 -0.1% |
| 2010 | -- | $288,000 -1.9% |
| 2009 | -- | $293,700 |
| 2008 | -- | $293,700 +6.9% |
| 2007 | -- | $274,800 |
| 2006 | -- | $274,800 +6.4% |
| 2005 | -- | $258,300 |
| 2004 | -- | $258,300 |
| 2003 | -- | $258,300 +0.3% |
| 2002 | -- | $257,500 +8.2% |
| 2001 | -- | $237,900 +8% |
| 2000 | -- | $220,200 |
Find assessor info on the county website
Neighborhood: Highland Oaks
Nearby homes
- $608,1004 bd2 ba2.9k sqft1531 Briar Meadow Dr, Keller, TX 76248Off Market
- $532,6193 bd2 ba2.6k sqft1527 Briar Meadow Dr, Keller, TX 76248Off Market
- $602,8005 bd3 ba3.3k sqft1533 Briar Meadow Dr, Keller, TX 76248Off Market
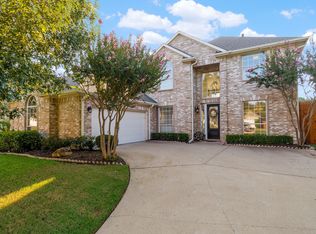
- $693,1005 bd4 ba3.5k sqft1525 Briar Meadow Dr, Keller, TX 76248Off Market
- $1-- bd-- ba-- sqft1501 Briar Meadow Dr, Keller, TX 76248Off Market
- $549,4004 bd2 ba2.5k sqft707 Waters Edge, Keller, TX 76248Off Market
- $645,8004 bd3 ba3.4k sqft1535 Briar Meadow Dr, Keller, TX 76248Off Market
- $687,4003 bd4 ba3k sqft1532 Spring Lake Dr, Keller, TX 76248Off Market
Nearby schools
GreatSchools rating
- 9/10Indian Springs Middle SchoolGrades: 5-8Distance: 1 mi
- 8/10Keller High SchoolGrades: 9-12Distance: 2.5 mi
- 8/10Shady Grove Elementary SchoolGrades: PK-4Distance: 1.1 mi
Schools provided by the listing agent
- Elementary: Shadygrove
- Middle: Indian Springs
- High: Keller
- District: Keller ISD
Source: NTREIS. This data may not be complete. We recommend contacting the local school district to confirm school assignments for this home.
Get a cash offer in 3 minutes
Find out how much your home could sell for in as little as 3 minutes with a no-obligation cash offer.
Estimated market value
$748,600
Get a cash offer in 3 minutes
Find out how much your home could sell for in as little as 3 minutes with a no-obligation cash offer.
Estimated market value
$748,600
- Texas
- Tarrant County
- Keller
- 76248
- Highland Oaks
- 1529 Briar Meadow Dr
Nearby cities
Nearby neighborhoods
Nearby zip codes
Other Keller Topics
