Unit sold quickly- 1 unit remains and will be listed later this Fall- Call Hannah for details! Welcome to luxury loft living at the historic Hartz Building! This stunning flat takes up the entire 5th floor of the building with private & direct elevator access and East facing views over Broadway! This 3,005 sqft space holds so much original charm & character w/ massive windows, exposed brick, moldings & soaring ceilings. It’s been completely customized for todays modern living: custom lighting, window shades, integrated sound system, custom stone & tile work, hardwood flooring.
Sold for $1,850,000
$1,850,000
1529 Broadway St #400, Detroit, MI 48226
2beds
3,005sqft
Condominium
Built in 1929
-- sqft lot
$1,909,300 Zestimate®
$616/sqft
$2,880 Estimated rent
Home value
$1,909,300
$1.74M - $2.10M
$2,880/mo
Zestimate® history
Owner options
List your home for rent
$2,880/mo
Rent Zestimate®
Find your next renter with Zillow Rental Manager. Plus, with online applications, you can quickly screen prospective tenants – for free.
$2,880/mo
Rent Zestimate®
Refinance and save
$13,319/mo
Est. payment
Refinancing to a lower rate could help reduce your monthly payments and save thousands over the life of the loan.
$13,319/mo
Est. payment
Explore your selling options
Work with a Zillow partner agent
Leverage their expertise and Zillow's premium Showcase listings to get your home seen by more buyers.
Get startedList with your own agent
Get your home in front of millions of buyers by listing it on Zillow.
Learn how to do itSell it yourself
Take full control of how buyers see your home on Zillow by listing For Sale by Owner (FSBO).
List your homeWhat's special
Original charm and characterSoaring ceilingsHardwood flooringMassive windowsWindow shadesIntegrated sound systemExposed brick
Zillow last checked:
Listing updated:
Listed by:
Hannah J Hoppough 313-744-6720,
@properties Christie's Int'l R.E. Detroit
Bought with:
Chris G Pero, 6501294318
Max Broock, REALTORS®-Birmingham
Source: Realcomp II,MLS#: 20251045478
Facts & features
Interior
Bedrooms & bathrooms
- Bedrooms: 2
- Bathrooms: 3
- Full bathrooms: 2
- 1/2 bathrooms: 1
Primary bedroom
- Level: Entry
- Area: 288
- Dimensions: 12 X 24
Bedroom
- Level: Entry
- Area: 144
- Dimensions: 12 X 12
Primary bathroom
- Level: Entry
- Area: 340
- Dimensions: 17 X 20
Other
- Level: Entry
- Area: 48
- Dimensions: 8 X 6
Other
- Level: Entry
- Area: 42
- Dimensions: 6 X 7
Dining room
- Level: Entry
- Area: 192
- Dimensions: 12 X 16
Kitchen
- Level: Entry
- Area: 312
- Dimensions: 12 X 26
Laundry
- Level: Entry
- Area: 72
- Dimensions: 8 X 9
Living room
- Level: Entry
- Area: 391
- Dimensions: 17 X 23
Mud room
- Level: Entry
- Area: 96
- Dimensions: 12 X 8
Other
- Level: Entry
- Area: 136
- Dimensions: 8 X 17
Heating
- Forced Air, Natural Gas
Cooling
- Central Air
Appliances
- Included: Built In Gas Range, Bar Fridge, Disposal, Energy Star Qualified Dryer, Energy Star Qualified Dishwasher, Energy Star Qualified Freezer, Energy Star Qualified Refrigerator, Energy Star Qualified Washer
- Laundry: In Unit, Laundry Room
Features
- Elevator, Entrance Foyer, Programmable Thermostat
- Has basement: No
- Has fireplace: Yes
- Fireplace features: Living Room
Interior area
- Total interior livable area: 3,005 sqft
- Finished area above ground: 3,005
Property
Parking
- Total spaces: 1
- Parking features: Assigned 1 Space, One Car Garage, Covered, Detached
- Garage spaces: 1
Features
- Levels: One
- Stories: 1
- Entry location: UpperLevelwElevator
Details
- Parcel number: 01004020.004
- Special conditions: Short Sale No,Standard
Construction
Type & style
- Home type: Condo
- Architectural style: Loft
- Property subtype: Condominium
Materials
- Brick
- Foundation: Brick Mortar, Slab
Condition
- New construction: No
- Year built: 1929
- Major remodel year: 2025
Utilities & green energy
- Sewer: Public Sewer
- Water: Public
Community & HOA
HOA
- Has HOA: Yes
- Services included: Maintenance Grounds, Maintenance Structure, Pest Control, Snow Removal, Trash
- HOA fee: $404 monthly
Location
- Region: Detroit
Financial & listing details
- Price per square foot: $616/sqft
- Tax assessed value: $352,900
- Annual tax amount: $11,217
- Date on market: 10/21/2025
- Listing agreement: Exclusive Right To Sell
- Listing terms: Cash,Conventional
- Exclusions: Exclusion(s) Do Not Exist
Price history
| Date | Event | Price |
|---|---|---|
| 10/14/2025 | Sold | $1,850,000$616/sqft |
Source:  Realcomp II #20251045478 Report a problem Realcomp II #20251045478 Report a problem | ||
Public tax history
Tax history is unavailable.
Neighborhood: Downtown
Nearby homes
- $--1 bd1 ba1.3k sqft1525 Broadway St #2170000, Detroit, MI 48226Off Market
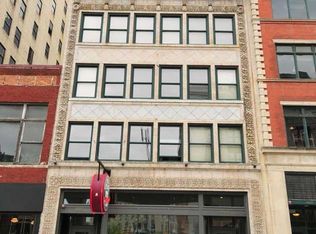
- $--3 bd2 ba1.6k sqft1525 Broadway St #2291794, Detroit, MI 48226Off Market
- $--2 bd2 ba1.4k sqft1525 Broadway St #3493304, Detroit, MI 48226Off Market
- $--2 bd2 ba1.4k sqft1525 Broadway St #2291795, Detroit, MI 48226Off Market
- $--2 bd2 ba1.4k sqft1525 Broadway St APT 4, Detroit, MI 48226Off Market
- $--2 bd2 ba1.4k sqft1525 Broadway St APT 3, Detroit, MI 48226Off Market
- $3,2303 bd2 ba1.6k sqft1525 Broadway St UNIT 5, Detroit, MI 48226For Rent
- $1,799,9003 bd3 ba3k sqft1529 Broadway St SUITE 500, Detroit, MI 48226Sold
Nearby schools
GreatSchools rating
- 7/10Chrysler Elementary SchoolGrades: PK-5Distance: 0.8 mi
- 4/10Spain Elementary-Middle SchoolGrades: PK-8Distance: 1.1 mi
- 6/10Martin Luther King Jr Senior High SchoolGrades: 9-12Distance: 1.7 mi
Get a cash offer in 3 minutes
Find out how much your home could sell for in as little as 3 minutes with a no-obligation cash offer.
Estimated market value
$1,909,300
Get a cash offer in 3 minutes
Find out how much your home could sell for in as little as 3 minutes with a no-obligation cash offer.
Estimated market value
$1,909,300
- Michigan
- Wayne County
- Detroit
- 48226
- Downtown
- 1529 Broadway St Unit 400
Nearby cities
Nearby neighborhoods
Nearby zip codes
Other Detroit Topics
