3 bed 1 1/2 bath Red Wing home . Newer siding , windows, and roof. The furnace and AC have also been recently replaced. Huge lot the sits just below Sorins Bluff.
Active
Price cut: $10K (10/2)
$200,000
1529 Bush St, Red Wing, MN 55066
3beds
1,255sqft
Single Family
Built in 1880
0.45 Acres Lot
$208,700 Zestimate®
$159/sqft
$-- HOA
What's special
Huge lotNewer siding
- 50 days
- 612
- 19
Zillow last checked:
Listing updated:
Listed by:
Jessie Lee Lodermeier 651-380-1026,
Edina Realty, Inc.
Source: NorthstarMLS as distributed by MLS GRID,MLS#: 7126367
Facts & features
Interior
Bedrooms & bathrooms
- Bedrooms: 3
- Bathrooms: 2
- Full bathrooms: 1
- 1/2 bathrooms: 1
Bedroom
- Level: Upper
- Area: 186.12 Square Feet
- Dimensions: 14.10x13.2
Bedroom 2
- Level: Upper
- Area: 144.9 Square Feet
- Dimensions: 16.10x9
Bedroom 3
- Level: Upper
- Area: 197.37 Square Feet
- Dimensions: 12.9x15.3
Bathroom
- Level: Main
- Area: 70 Square Feet
- Dimensions: 10x7
Bathroom
- Level: Upper
- Area: 54.12 Square Feet
- Dimensions: 13.2x4.1
Den
- Level: Main
- Area: 97.5 Square Feet
- Dimensions: 7.5x13
Dining room
- Level: Main
- Area: 135.89 Square Feet
- Dimensions: 10.7x12.7
Kitchen
- Level: Main
- Area: 211.22 Square Feet
- Dimensions: 11.8x17.9
Living room
- Level: Main
- Area: 176.38 Square Feet
- Dimensions: 14.11x12.5
Heating
- Forced Air
Cooling
- Central Air
Appliances
- Included: Dishwasher, Dryer, Microwave, Range, Refrigerator, Washer
- Laundry: In Hall, Main Level
Features
- Basement: Unfinished
- Has fireplace: No
Interior area
- Total structure area: 1,550
- Total interior livable area: 1,255 sqft
- Finished area above ground: 1,255
- Finished area below ground: 0
Property
Parking
- Total spaces: 2
- Parking features: Gravel
- Garage spaces: 2
Accessibility
- Accessibility features: None
Features
- Levels: Two
- Stories: 2
- Fencing: None
Lot
- Size: 0.45 Acres
- Dimensions: 109 x 250
- Features: Tree Coverage - Light
Details
- Foundation area: 970
- Parcel number: 552900050
- Zoning description: Residential-Single Family
Construction
Type & style
- Home type: SingleFamily
- Property subtype: Single Family
Materials
- Stone
- Roof: Age 8 Years or Less
Condition
- New construction: No
- Year built: 1880
Utilities & green energy
- Electric: 100 Amp Service, Power Company: Xcel Energy
- Gas: Natural Gas
- Sewer: City Sewer/Connected
- Water: City Water/Connected
Community & HOA
Community
- Subdivision: Hubbards Add
HOA
- Has HOA: No
Location
- Region: Red Wing
Financial & listing details
- Price per square foot: $159/sqft
- Tax assessed value: $164,100
- Annual tax amount: $1,742
- Date on market: 8/14/2026
- Cumulative days on market: 4 days
Estimated market value
$208,700
$198,000 - $219,000
$1,781/mo
Price history
| Date | Event | Price |
|---|---|---|
| 10/2/2026 | Price change | $200,000-4.8%$159/sqft |
Source:  NorthstarMLS as distributed by MLS GRID #7126367 Report a problem NorthstarMLS as distributed by MLS GRID #7126367 Report a problem | ||
| 9/8/2026 | Price change | $210,000-4.5%$167/sqft |
Source: NorthstarMLS as distributed by MLS GRID #7126367 Report a problem | ||
| 8/14/2026 | Listed for sale | $220,000$175/sqft |
Source: NorthstarMLS as distributed by MLS GRID #7126367 Report a problem | ||
Public tax history
| Year | Property taxes | Tax assessment |
|---|---|---|
| 2026 | $1,752 +0.6% | $131,851 +4.1% |
| 2025 | $1,742 -3.4% | $126,651 +1.9% |
| 2024 | $1,804 +3.7% | $124,253 -16.8% |
| 2023 | $1,740 +14% | $149,300 +0.5% |
| 2022 | $1,526 +8.2% | $148,600 +19.7% |
| 2021 | $1,410 -0.1% | $124,100 +5.4% |
| 2020 | $1,412 | $117,700 +5.6% |
| 2019 | $1,412 | $111,500 +2.6% |
| 2018 | $1,412 +45.3% | $108,700 +18.5% |
| 2017 | $972 +13% | $91,700 +0.9% |
| 2016 | $860 | $90,900 +3.5% |
| 2015 | $860 | $87,800 -29.1% |
| 2014 | $860 -44.1% | $123,800 -4.7% |
| 2013 | $1,538 -6.1% | $129,900 -0.6% |
| 2012 | $1,638 +3.8% | $130,700 -2.1% |
| 2011 | $1,578 -4.5% | $133,500 -1.8% |
| 2010 | $1,652 -3.2% | $136,000 -3.1% |
| 2009 | $1,706 +2.8% | $140,400 |
| 2008 | $1,660 +9.4% | $140,400 |
| 2007 | $1,518 +14.3% | -- |
| 2006 | $1,328 +0.6% | -- |
| 2005 | $1,320 +10.4% | -- |
| 2004 | $1,196 +3.8% | -- |
| 2003 | $1,152 +6.1% | -- |
| 2002 | $1,086 +19.3% | -- |
| 2001 | $910 | -- |
Find assessor info on the county website
Monthly payment
Est. payment
Payment breakdown
Explore the cost of this home by adjusting the details. Changes won't be saved.Climate risks
Neighborhood: 55066
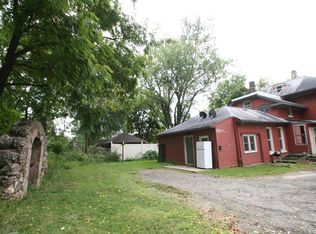
Similar homes
- $199,0002 bd1 ba825 sqft2820 S Service Dr, Red Wing, MN 55066For Sale

 MLS ID #7152239, Jacob M. Dahl, Star Realty. NorthstarMLS as distributed by MLS GRID
 - $--4 bd2 ba984 sqft1728 W 6th St, Red Wing, MN 55066AuctionServiceLink Auction
- $179,9004 bd2 ba1.3k sqft1115 Bush St, Red Wing, MN 55066For Sale
 MLS ID #7103902, Jason Sarazine, Worth Clark Realty. NorthstarMLS as distributed by MLS GRID
 - $190,0003 bd2 ba1.4k sqft380 Frenn Ave, Red Wing, MN 55066For Sale
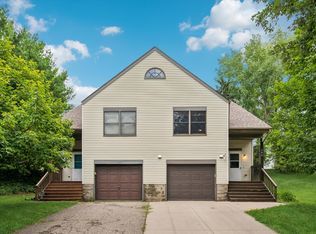 MLS ID #7153891, Corinne S. Rockstad, Edina Realty, Inc.. NorthstarMLS as distributed by MLS GRID
 - $244,0003 bd2 ba1.3k sqft203 E 7th St, Red Wing, MN 55066For SaleMLS ID #7083274, John R. Rohan, Red Wing Homes For Sale. NorthstarMLS as distributed by MLS GRID
- $265,0003 bd2 ba1k sqft1308 Norwood St, Red Wing, MN 55066For SaleMLS ID #7102119, Neal Topliff, Draz Real Estate Inc.. NorthstarMLS as distributed by MLS GRID
- $239,9003 bd1 ba1k sqft4251 Hickory St, Red Wing, MN 55066For SaleMLS ID #7139303, Cristy Elizabeth Oldman, HOMESTEAD ROAD. NorthstarMLS as distributed by MLS GRID
- $239,5002 bd2 ba1.3k sqft519 Buchanan St, Red Wing, MN 55066For SaleMLS ID #7127987, Lori L. Simonson, Exit Realty Rivertown. NorthstarMLS as distributed by MLS GRID
- $150,0003 bd1 ba1.5k sqft319 Buchanan St, Red Wing, MN 55066For SaleMLS ID #7079080, John R. Rohan, Red Wing Homes For Sale. NorthstarMLS as distributed by MLS GRID
- $295,0003 bd2 ba1.4k sqft954 Linda Ave, Red Wing, MN 55066For SaleMLS ID #7132408, Douglas Lantis, Integrity Realty. NorthstarMLS as distributed by MLS GRID
- $240,0002 bd2 ba1.4k sqft172 Charles Ave, Red Wing, MN 55066For SaleMLS ID #7111287, Stacee A. Draz, Draz Real Estate Inc.. NorthstarMLS as distributed by MLS GRID
- $235,0002 bd2 ba1.1k sqft405 Main St APT 304, Red Wing, MN 55066For SaleMLS ID #7141107, Amy Hovland, Edina Realty, Inc.. NorthstarMLS as distributed by MLS GRID
- $244,9002 bd1 ba1.1k sqft110 Red Wing Ave S, Red Wing, MN 55066For SaleMLS ID #7072684, Andrea Jensen, Edina Realty, Inc.. NorthstarMLS as distributed by MLS GRID
- $239,0002 bd2 ba1.6k sqft731 College Ave, Red Wing, MN 55066For SaleMLS ID #7073676, Andrea Jensen, Edina Realty, Inc.. NorthstarMLS as distributed by MLS GRID
- $185,7002 bd2 ba1k sqft1825 Perlich Ave APT 207, Red Wing, MN 55066For SaleMLS ID #7137136, Linda K. Everett, Edina Realty, Inc.. NorthstarMLS as distributed by MLS GRID
- $195,0002 bd2 ba1.6k sqft141 Kingswood Dr, Red Wing, MN 55066For SaleMLS ID #7132278, Mejara Callstrom, Edina Realty, Inc.. NorthstarMLS as distributed by MLS GRID
- $179,8502 bd1 ba1k sqft1825 Perlich Ave APT 101, Red Wing, MN 55066For SaleMLS ID #7145936, Thomas E Brown, Star Realty. NorthstarMLS as distributed by MLS GRID
- $234,9002 bd3 ba1.8k sqft145 Kingswood Dr, Red Wing, MN 55066For SaleMLS ID #7014688, Annadee Marie Aanden, Keller Williams Realty Integrity Lakes. NorthstarMLS as distributed by MLS GRID
