Skip main navigation
Sold for $1,025,000
  • $1,025,000

    1529 Castile St, Celebration, FL 34747

    4beds
    2,839sqft
    Single Family Residence
    Built in 2015
    3,485 Square Feet Lot
    $1,002,000 Zestimate®
    $361/sqft
    $4,361 Estimated rent

    Home value

    $1,002,000

    $942,000 - $1.07M

    $4,361/mo

    Zestimate® history
    Loading
    Loading...

    Owner options

    List your home for rent

    $4,361/mo

    Rent Zestimate®

    Find your next renter with Zillow Rental Manager. Plus, with online applications, you can quickly screen prospective tenants – for free.

    Learn more

    $4,361/mo

    Rent Zestimate®

    Refinance and save

    $6,913/mo

    Est. payment

    Refinancing to a lower rate could help reduce your monthly payments and save thousands over the life of the loan.

    See today's rates

    $6,913/mo

    Est. payment

    Explore your selling options

    Work with a Zillow partner agent

    Leverage their expertise and Zillow's premium Showcase listings to get your home seen by more buyers.

    Get started

    List with your own agent

    Get your home in front of millions of buyers by listing it on Zillow.

    Learn how to do it

    Sell it yourself

    Take full control of how buyers see your home on Zillow by listing For Sale by Owner (FSBO).

    List your home

    What's special

    Multiple poolsElectric car outletPanoramic waterHurricane windowsChampionship golf courseAdditional community parksSpacious open loft
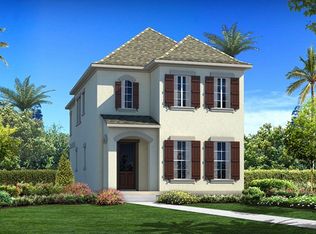
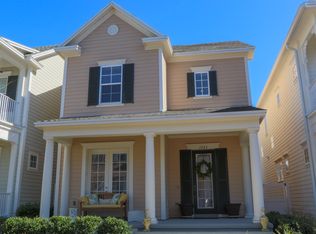
    Come Live and Play in Celebration! This custom built 4 bedroom/4 full bath Anastasia Model by award winning David Weekley Homes is located in Spring Lake of Celebration on a corner premium lot that includes a covered wrap around porch that leads to your outdoor living space to enjoy the panoramic water, wooded preserve views and star gazing from the beautifully paved side patio with an open landscaped privacy fence. The front door is just steps away from the Spring Lake Community Pool and Fitness Center. Also enjoy and reflect at the Spring Lake Park located across from the pond! The town of Celebration features a championship golf course, exciting community events and resident activities all year round, including outdoor movies, live music and more! There is also a private dog park for all sizes, additional community parks, multiple pools (heated and non heated) and over 26 miles of walking and biking trails leading to Celebration restaurants, businesses, parks, pools, and shops. This home is quick and simple access to the Orlando International Airport and to Walt Disney World, Universal, Sea World and all other attractions east, west, north and south! The first level living is an open floor plan with an entertainment style kitchen, dining room, office/den and living room with a private first floor bedroom and full bath. On the second floor, this home features 3 second floor bedrooms, 2 of the 3 bedrooms have private full bathrooms. perfect for guests and multi-generation living! There is a spacious open loft with a wall of windows overlooking the pond and wooded preserve that captures sunrises, sunsets and star gazing. From the loft, retreat to the private entrance to the spacious main bedroom suite, with a private bathroom and walk in closet. Also, on the second floor, there are 2 additional bedrooms and 2 bathrooms. One bedroom includes a private bathroom for a private living. The third upstairs bathroom is conveniently located in a private hallway. Also located on the second floor is the laundry/utility room filled with sunshine! This home features an extended garage, Hurricane windows, Tesla Solar (2021) - Paid in Full. Average Duke Energy Bill $30-35 with Solar! New HVAC System (2021) with UV Light and whole house dehumidifier. Complete home & dryer vent cleaning (2023). Electric car outlet. Two wall mounted Sony TV's stay. New blinds (2022) throughout home. Simply Safe Wireless Security System with 3 outdoor, indoor cameras, 2 motion detectors stay. New carpet throughout(2021). HOA Fee includes this home's lawn maintenance, trash and recycling services! CDD fees are included in the annual property tax amount. All information deemed correct, not guaranteed. Video and/or audio surveillance with recording capability in use on these premises. Conversations should not be considered private. Proof of Funds and/or Mortgage Pre Approval required with all offers.

    Zillow last checked:

    Listing updated:

    Listing Provided by:

    Ida Petkus 609-923-2142,

    BHHS FLORIDA REALTY 407-876-2090

    Bought with:

    Gustavo Bettin

    TALENT REALTY SOLUTIONS

    Source: Stellar MLS,MLS#: O6093249MLS LogoOriginating MLS: Orlando Regional

    Facts & features

    Interior

    Bedrooms & bathrooms
    • Bedrooms: 4
    • Bathrooms: 4
    • Full bathrooms: 4
    Primary bedroom
    • Features: En Suite Bathroom
    • Level: Second
    • Dimensions: 28x19
    Bedroom 2
    • Level: Second
    • Dimensions: 14x13
    Bedroom 3
    • Features: En Suite Bathroom
    • Level: Second
    • Dimensions: 14x13
    Bedroom 4
    • Level: First
    • Dimensions: 15x12
    Den
    • Level: First
    • Dimensions: 13x12
    Dining room
    • Features: Built-In Shelving
    • Level: First
    • Dimensions: 15x8
    Kitchen
    • Features: Pantry
    • Level: First
    • Dimensions: 15x10
    Laundry
    • Features: Built-In Shelving
    • Level: Second
    Living room
    • Level: First
    • Dimensions: 15x13
    Loft
    • Level: Second
    • Dimensions: 20x18
    Heating
    • Central, Electric, Solar, Zoned
    Cooling
    • Central Air
    Appliances
    • Included: Oven, Cooktop, Dishwasher, Disposal, Dryer, Electric Water Heater, Exhaust Fan, Microwave, Washer
    • Laundry: Inside, Laundry Room, Upper Level
    Features
    • Ceiling Fan(s), Crown Molding, High Ceilings, Kitchen/Family Room Combo, Living Room/Dining Room Combo, Open Floorplan, Stone Counters, Walk-In Closet(s)
    • Flooring: Carpet, Ceramic Tile, Engineered Hardwood
    • Windows: Blinds, Double Pane Windows, Drapes, Rods, Shades, Window Treatments
    • Has fireplace: No
    • Common walls with other units/homes: Corner Unit,End Unit
    Interior area
    • Total structure area: 3,261
    • Total interior livable area: 2,839 sqft

    Property

    Parking
    • Total spaces: 2
    • Parking features: Alley Access, Garage Door Opener, Garage Faces Rear, On Street, Parking Pad
    • Attached garage spaces: 2
    • Has uncovered spaces: Yes
    • Details: Garage Dimensions: 19x28
    Features
    • Levels: Two
    • Stories: 2
    • Patio & porch: Covered, Front Porch, Other, Patio, Side Porch, Wrap Around
    • Exterior features: Irrigation System, Lighting, Private Mailbox, Sidewalk
    • Pool features: Other
    • Fencing: Fenced,Other
    • Has view: Yes
    • View description: Trees/Woods, Water, Pond
    • Has water view: Yes
    • Water view: Water,Pond
    Lot
    • Size: 3,485 sqft
    • Features: Corner Lot
    • Residential vegetation: Mature Landscaping, Oak Trees, Trees/Landscaped
    Details
    • Parcel number: 072528324800010410
    • Zoning: RESI
    • Special conditions: None

    Construction

    Type & style
    • Home type: SingleFamily
    • Architectural style: Coastal
    • Property subtype: Single Family Residence
    Materials
    • Block, Wood Siding
    • Foundation: Slab
    • Roof: Shingle
    Condition
    • Completed
    • New construction: No
    • Year built: 2015
    Details
    • Builder model: Anastasia
    • Builder name: David Weekley

    Utilities & green energy

    • Sewer: Public Sewer
    • Water: Public
    • Utilities for property: Cable Available, Electricity Available, Electricity Connected, Fiber Optics, Solar
    Green energy
    • Energy generation: Solar
    • Water conservation: Irrigation-Reclaimed Water

    Community & neighborhood

    Security
    • Security features: Smoke Detector(s)
    Community
    • Community features: Fitness Center, Playground, Pool
    Location
    • Region: Celebration
    • Subdivision: CELEBRATION SOUTH VILLAGE UN 4 REP

    HOA & financial

    HOA
    • Has HOA: Yes
    • HOA fee: $206 monthly
    • Amenities included: Clubhouse, Pool, Tennis Court(s), Trail(s)
    • Services included: Community Pool
    • Association name: Celebration Town Hall
    • Association phone: 407-566-1200
    Other fees
    • Pet fee: $0 monthly
    Other financial information
    • Total actual rent: 0

    Other

    Other facts
    • Listing terms: Cash,Conventional,VA Loan
    • Ownership: Fee Simple
    • Road surface type: Paved, Asphalt, Concrete

    Price history

    DateEventPrice
    10/23/2023Sold$1,025,000-6.8%$361/sqft
    Source: Stellar MLS #O6093249 Report a problem
    9/8/2023Pending sale$1,100,000$387/sqft
    Source: Stellar MLS #O6093249 Report a problem
    9/8/2023Listing removed--
    Source: Zillow Rentals Report a problem
    8/20/2023Price change$4,950-8.3%$2/sqft
    Source: Zillow Rentals Report a problem
    8/5/2023Price change$1,100,000-8.3%$387/sqft
    Source: Stellar MLS #O6093249 Report a problem
    7/12/2023Price change$1,200,000-4%$423/sqft
    Source: Stellar MLS #O6093249 Report a problem
    7/10/2023Pending sale$1,250,000$440/sqft
    Source: Stellar MLS #O6093249 Report a problem
    6/4/2023Listed for rent$5,400+42.3%$2/sqft
    Source: Zillow Rentals Report a problem
    3/3/2023Listed for sale$1,250,000+92.3%$440/sqft
    Source: Stellar MLS #O6093249 Report a problem
    11/19/2019Listing removed$3,795$1/sqft
    Source: Berkshire Hathaway Home Services Florida Realty #O5823395 Report a problem
    11/4/2019Sold$650,000-12.2%$229/sqft
    Source: Public Record Report a problem
    11/4/2019Listed for rent$3,795$1/sqft
    Source: BHHS FLORIDA REALTY #O5823395 Report a problem
    9/15/2019Pending sale$739,900$261/sqft
    Source: BHHS FLORIDA REALTY #S5022255 Report a problem
    8/19/2019Price change$739,9000%$261/sqft
    Source: BHHS FLORIDA REALTY #S5022255 Report a problem
    7/11/2019Price change$739,990-6.3%$261/sqft
    Source: CHARLES RUTENBERG REALTY ORLANDO #O5758074 Report a problem
    7/5/2019Price change$789,990-1.3%$278/sqft
    Source: CHARLES RUTENBERG REALTY ORLANDO #O5758074 Report a problem
    5/10/2019Price change$799,990-2.4%$282/sqft
    Source: CHARLES RUTENBERG REALTY ORLANDO #O5758074 Report a problem
    3/8/2019Price change$819,900-1.2%$289/sqft
    Source: CHARLES RUTENBERG REALTY ORLANDO #O5758074 Report a problem
    1/4/2019Listed for sale$829,900+28.4%$292/sqft
    Source: Owner Report a problem
    12/23/2015Sold$646,300$228/sqft
    Source: Public Record Report a problem

    Public tax history

    YearProperty taxesTax assessment
    2025$11,776 -0.2%$771,200 -2.2%
    2024$11,796 +42.9%$788,800 +4%
    2023$8,257 +3.9%$758,500 +16.7%
    2022$7,948 -1.1%$650,100 +20.5%
    2021$8,041 -12.6%$539,700 +2.1%
    2020$9,202 +9%$528,500 +4%
    2019$8,444 $508,100 +0.9%
    2018$8,444 -0.1%$503,600 +1.8%
    2017$8,453 -0.4%$494,572 +2.1%
    2016$8,488 +0.9%$484,400 +780.7%
    2015$8,410 +288.7%$55,000
    2014$2,164 $55,000

    Find assessor info on the county website

    Neighborhood: Spring Lake

    Nearby schools

    GreatSchools rating
    Schools provided by the listing agent
    • Elementary: Celebration K-8
    • Middle: Celebration K-8
    • High: Celebration High

    Source: Stellar MLS. This data may not be complete. We recommend contacting the local school district to confirm school assignments for this home.

    Get a cash offer in 3 minutes
    Find out how much your home could sell for in as little as 3 minutes with a no-obligation cash offer.
    Estimated market value
    $1,002,000
    Get a cash offer in 3 minutes
    Find out how much your home could sell for in as little as 3 minutes with a no-obligation cash offer.
    Estimated market value
    $1,002,000