Welcome home to Catalina Ave where luxury meets timeless elegance. This turnkey property was just renovated with over $125,000 in high end finishes and essential updates. Located in the heart of North Santa Ana in the highly desirable area of Portola Park where community members can enjoy the large community park, the top-rated Foothill HS and a short drive to Disneyland, The Angel Stadium and Honda center. This amazing 5-bedroom, 3 bath pool home features single story living with a Primary bedroom on the main floor, as well as three secondary bedrooms and two baths and a Primary bedroom and bath on the second story. The property offers a two-car garage, lush landscaping and in-door, outdoor living. Upon entering the home, you are greeted by tile floors, recessed lighting, new interior paint and an inviting sliding door directly to the exterior for easy entertaining. Being built in 1962, the home has a classic layout offering sunken living areas to include a large family room boasting a gas fireplace and large view windows allowing tons of natural light. The living and dining room flow into the brand-new kitchen that is appointed with quartz counters, stainless steel appliances, an eat up bar, tons of cabinets for storage, deep basin sink and faucet and a floor to ceiling cabinet pantry that leads the way to the backyard. The one-of-a-kind layout makes everyday living easy with four bedrooms boasting new carpet, ceiling fans, one room offers seating with storage, and the baths have been updated with custom vanities, illuminated vanity mirrors, reglazed tub shower combos and new toilets. The second story offers the large primary bedroom with a walk-in closet featuring built-ins, its own AC split, a barn door leading to the custom bath featuring a new glass enclosed shower with existing custom tile, new heated tile floors, new vanity with the illuminated mirror and large bath area separated by privacy glass with enough space to add additional storage or vanity. The entertainers yard offers a CA room, large patio cover, a resurfaced pool now featuring pebble tech, with new tile, light, and updated pool pump. Other additions include updated wiring in the storage shed, updated outdoor electrical, new tankless water heater and sub-panel upgrades. Almost every item in the home was updated to also include a new AC, furnace, and various windows. The home is tucked away on a desirable street surrounded by lush, mature landscaping, and minutes to the zoned Elementary
Sold for $1,350,000
Listed by: The Hertz Group • Jordona Hertz • Contact: 714-865-6569
Bought with: COMPASS
$1,350,000
1529 Catalina Ave, Santa Ana, CA 92705
5beds
2,243sqft
Single Family Residence
Built in 1962
7,446 Square Feet Lot
$1,361,200 Zestimate®
$602/sqft
$5,927 Estimated rent
Home value
$1,361,200
$1.25M - $1.47M
$5,927/mo
Zestimate® history
Owner options
List your home for rent
$5,927/mo
Rent Zestimate®
Find your next renter with Zillow Rental Manager. Plus, with online applications, you can quickly screen prospective tenants – for free.
$5,927/mo
Rent Zestimate®
Refinance and save
$8,417/mo
Est. payment
Refinancing to a lower rate could help reduce your monthly payments and save thousands over the life of the loan.
$8,417/mo
Est. payment
Explore your selling options
Work with a Zillow partner agent
Leverage their expertise and Zillow's premium Showcase listings to get your home seen by more buyers.
Get startedList with your own agent
Get your home in front of millions of buyers by listing it on Zillow.
Learn how to do itSell it yourself
Take full control of how buyers see your home on Zillow by listing For Sale by Owner (FSBO).
List your homeWhat's special
Updated pool pumpTwo-car garageNew toiletsEntertainers yardTile floorsNew heated tile floorsQuartz counters
Zillow last checked:
Listing updated:
Listed by:
Jordona Hertz DRE #01938232 714-865-6569,
The Hertz Group
Bought with:
Sergio Alvarado, DRE #02095620
COMPASS
Source: CRMLS,MLS#: SW26007236 Originating MLS: California Regional MLS
Originating MLS: California Regional MLSFacts & features
Interior
Bedrooms & bathrooms
- Bedrooms: 5
- Bathrooms: 3
- Full bathrooms: 3
- Main level bathrooms: 2
- Main level bedrooms: 4
Rooms
- Room types: Bedroom, Entry/Foyer, Family Room, Great Room, Kitchen, Living Room, Primary Bathroom, Primary Bedroom, Office, Other
Primary bedroom
- Features: Primary Suite
Primary bedroom
- Features: Main Level Primary
Bedroom
- Features: Bedroom on Main Level
Bathroom
- Features: Bathtub, Dual Sinks, Enclosed Toilet, Full Bath on Main Level, Heated Floor, Linen Closet, Quartz Counters, Remodeled, Separate Shower, Tub Shower
Kitchen
- Features: Kitchen/Family Room Combo, Quartz Counters, Remodeled, Updated Kitchen
Heating
- Fireplace(s), Wall Furnace
Cooling
- Central Air
Appliances
- Included: Convection Oven, Free-Standing Range, Disposal, Microwave, Tankless Water Heater
- Laundry: In Garage
Features
- Breakfast Bar, Built-in Features, Breakfast Area, Ceiling Fan(s), Crown Molding, Eat-in Kitchen, High Ceilings, In-Law Floorplan, Open Floorplan, Pantry, Quartz Counters, Recessed Lighting, Storage, Sunken Living Room, Bedroom on Main Level, Main Level Primary, Multiple Primary Suites, Primary Suite, Walk-In Closet(s)
- Flooring: Carpet, Tile
- Doors: Panel Doors, Sliding Doors
- Has fireplace: Yes
- Fireplace features: Family Room, Gas
- Common walls with other units/homes: No Common Walls
Interior area
- Total interior livable area: 2,243 sqft
Property
Parking
- Total spaces: 4
- Parking features: Concrete, Direct Access, Door-Single, Driveway, Driveway Up Slope From Street, Garage Faces Front, Garage, Garage Door Opener
- Attached garage spaces: 2
- Uncovered spaces: 2
Features
- Levels: Two
- Stories: 2
- Entry location: 1
- Patio & porch: Covered, Front Porch, Open, Patio, Porch
- Exterior features: Awning(s)
- Has private pool: Yes
- Pool features: Heated, In Ground, Pebble, Private, Tile
- Spa features: None
- Fencing: Wood
- Has view: Yes
- View description: Neighborhood, Pool, Trees/Woods, Water
- Has water view: Yes
- Water view: Water
Lot
- Size: 7,446 Square Feet
- Features: 0-1 Unit/Acre, Back Yard, Front Yard, Lawn, Landscaped, Near Park, Yard
Details
- Additional structures: Shed(s)
- Parcel number: 39605316
- Zoning: -
- Special conditions: Standard
Construction
Type & style
- Home type: SingleFamily
- Property subtype: Single Family Residence
Condition
- Additions/Alterations,Updated/Remodeled,Turnkey
- New construction: No
- Year built: 1962
Utilities & green energy
- Electric: Standard
- Sewer: Public Sewer
- Water: Public
- Utilities for property: Electricity Available, Electricity Connected, Sewer Available, Sewer Connected, Water Available, Water Connected
Community & HOA
Community
- Features: Curbs, Street Lights, Suburban, Sidewalks, Park
- Subdivision: /
Location
- Region: Santa Ana
Financial & listing details
- Price per square foot: $602/sqft
- Tax assessed value: $1,200,000
- Annual tax amount: $384
- Date on market: 1/21/2026
- Cumulative days on market: 11 days
- Listing terms: Cash,Cash to New Loan,Conventional,FHA,Submit,VA Loan
- Exclusions: Staged furniture
- Road surface type: Paved
Price history
| Date | Event | Price |
|---|---|---|
| 2/17/2026 | Sold | $1,350,000-3.6%$602/sqft |
Source:  CRMLS #SW26007236 Report a problem CRMLS #SW26007236 Report a problem | ||
| 2/3/2026 | Pending sale | $1,399,954$624/sqft |
Source: CRMLS #SW26007236 Report a problem | ||
| 1/21/2026 | Listed for sale | $1,399,954+27.2%$624/sqft |
Source: CRMLS #SW26007236 Report a problem | ||
| 12/1/2025 | Sold | $1,100,500+52.2%$491/sqft |
Source: Public Record Report a problem | ||
| 11/9/2017 | Sold | $723,000-1%$322/sqft |
Source: Public Record Report a problem | ||
| 9/9/2017 | Pending sale | $729,999$325/sqft |
Source: GREENVIEW REALTY #CV17200544 Report a problem | ||
| 8/30/2017 | Listed for sale | $729,999+46%$325/sqft |
Source: GREENVIEW REALTY #CV17200544 Report a problem | ||
| 1/30/2009 | Sold | $500,000-7.4%$223/sqft |
Source: Public Record Report a problem | ||
| 8/11/2008 | Sold | $540,000-23.9%$241/sqft |
Source: Public Record Report a problem | ||
| 4/27/2008 | Listing removed | $709,900$316/sqft |
Source: ERA #p607192 Report a problem | ||
| 4/4/2008 | Listed for sale | $709,900-12.9%$316/sqft |
Source: ERA #p607192 Report a problem | ||
| 1/31/2007 | Sold | $815,000+34.7%$363/sqft |
Source: Public Record Report a problem | ||
| 11/10/2004 | Sold | $605,000$270/sqft |
Source: Public Record Report a problem | ||
Public tax history
| Year | Property taxes | Tax assessment |
|---|---|---|
| 2025 | $384 -95.7% | $1,200,000 +48.8% |
| 2024 | $8,974 +2.3% | $806,519 +2% |
| 2023 | $8,774 +1.3% | $790,705 +2% |
| 2022 | $8,660 +2.1% | $775,201 +2% |
| 2021 | $8,483 +0.5% | $760,001 +1% |
| 2020 | $8,439 | $752,209 +2% |
| 2019 | $8,439 +2.6% | $737,460 +2% |
| 2018 | $8,227 +30.7% | $723,000 +30.3% |
| 2017 | $6,296 | $554,788 +2% |
| 2016 | $6,296 -45.9% | $543,910 +1.5% |
| 2015 | $11,635 +25.9% | $535,740 +2% |
| 2014 | $9,241 | $525,246 +6.3% |
| 2013 | -- | $494,083 +7% |
| 2012 | -- | $461,760 -4% |
| 2011 | -- | $481,000 |
| 2010 | -- | $481,000 -3.8% |
| 2009 | -- | $500,000 -25.4% |
| 2008 | -- | $670,000 +6.4% |
| 2007 | -- | $629,442 +2% |
| 2006 | -- | $617,100 +2% |
| 2005 | -- | $605,000 +648.4% |
| 2004 | -- | $80,844 +1.9% |
| 2003 | -- | $79,363 +2% |
| 2002 | -- | $77,807 +2% |
| 2001 | $788 +2.8% | $76,282 +2% |
| 2000 | $767 | $74,787 |
Find assessor info on the county website
Neighborhood: Portola Park
Nearby homes
- $1,175,3004 bd2 ba2k sqft1521 Catalina Ave, Santa Ana, CA 92705Off Market
- $1,222,5004 bd2 ba1.8k sqft1533 Catalina Ave, Santa Ana, CA 92705Off Market
- $1,087,4003 bd2 ba1.3k sqft1510 Portola Ave, Santa Ana, CA 92705Off Market
- $1,051,3003 bd2 ba1.4k sqft1514 Portola Ave, Santa Ana, CA 92705Off Market
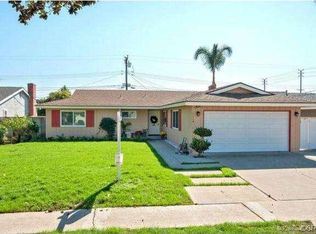
- $1,110,0004 bd2 ba1.5k sqft1506 Portola Ave, Santa Ana, CA 92705Off Market
- $1,223,4005 bd2 ba2.2k sqft1517 Catalina Ave, Santa Ana, CA 92705Off Market
- $1,090,7004 bd2 ba1.6k sqft1518 Portola Ave, Santa Ana, CA 92705Off Market
- $1,272,0005 bd2 ba2.2k sqft1541 Catalina Ave, Santa Ana, CA 92705Off Market
Nearby schools
GreatSchools rating
- 7/10Loma Vista Elementary SchoolGrades: K-5Distance: 1.5 mi
- 7/10Hewes Middle SchoolGrades: 6-8Distance: 2.5 mi
- 9/10Foothill High SchoolGrades: 9-12Distance: 2.8 mi
Schools provided by the listing agent
- Elementary: Loma Vista
- Middle: Hewes
- High: Foothill
Source: CRMLS. This data may not be complete. We recommend contacting the local school district to confirm school assignments for this home.
Get a cash offer in 3 minutes
Find out how much your home could sell for in as little as 3 minutes with a no-obligation cash offer.
Estimated market value
$1,361,200
Get a cash offer in 3 minutes
Find out how much your home could sell for in as little as 3 minutes with a no-obligation cash offer.
Estimated market value
$1,361,200
- California
- Orange County
- Santa Ana
- 92705
- Portola Park
- 1529 Catalina Ave
Nearby cities
Nearby neighborhoods
Nearby zip codes
Other Santa Ana Topics
