Skip main navigation
PendingPrice cut: $20.1K (6/24)
$324,900
3beds
2,627sqft

1529 Clark St, Algoma, WI 54201

3beds
2,627sqft
Single family residence
Built in 1965
0.30 Acres
2 Garage spaces
$124 price/sqft

What's special

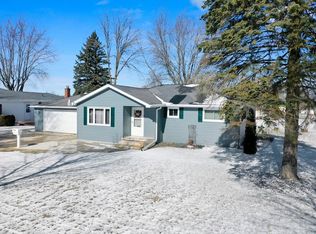
Spacious home in Algoma with plenty of room to fit your lifestyle! Enjoy cozy winter evenings in the family room featuring a fireplace. The living room, kitchen, and dining area offer flexible spaces to suit your needs. The primary bedroom includes a convenient attached half bath. Step outside to the backyard and relax or entertain on the large patio. Recent updates include flooring in the living room, office, kitchen, and half bath, along with a new tub and shower tile in the main bathroom and main living room pallet walls. The lower level offers a rec room, abundant storage space, and a sump pump with battery backup. Finished lower-level space has no finished flooring. Lower Level full bathroom has exposed ceiling, block walls, and exposed floor joists.

70 days
|
725
|
19
|
Source: RANW as distributed by MLS GRID,MLS#: 50327700
Travel times

Living Room

Kitchen

Dining Room

Zillow last checked:

Listing updated:

Listed by:

Mike C Jeanquart Office:920-770-4015,

Ben Bartolazzi Real Estate, Inc

Source: RANW as distributed by MLS GRID,MLS#: 50327700

Facts & features

Interior

Bedrooms & bathrooms
  • Bedrooms: 3
  • Bathrooms: 2
  • Full bathrooms: 1
  • 1/2 bathrooms: 1
Bedroom 1
  • Level: Main
  • Dimensions: 16x11
Bedroom 2
  • Level: Main
  • Dimensions: 14x11
Bedroom 3
  • Level: Main
  • Dimensions: 14x10
Dining room
  • Level: Main
  • Dimensions: 10x9
Family room
  • Level: Main
  • Dimensions: 21x17
Formal dining room
  • Level: Main
  • Dimensions: 18x14
Kitchen
  • Level: Main
  • Dimensions: 19x9
Living room
  • Level: Main
  • Dimensions: 18x18
Other
  • Description: Rec Room
  • Level: Lower
  • Dimensions: 21x14
Other
  • Description: Rec Room
  • Level: Lower
  • Dimensions: 13x13
Other
  • Description: Bathroom
  • Level: Lower
  • Dimensions: 10x6
Heating
  • Forced Air
Cooling
  • Forced Air, Central Air
Features
  • At Least 1 Bathtub
  • Basement: Full,Sump Pump,Partial Fin. Contiguous
  • Number of fireplaces: 1
  • Fireplace features: One, Gas
Interior area
  • Total interior livable area: 2,627 sqft
  • Finished area above ground: 2,165
  • Finished area below ground: 462
Video & virtual tour

Property

Parking
  • Total spaces: 2
  • Parking features: Detached
  • Garage spaces: 2
Accessibility
  • Accessibility features: Not Applicable
Features
  • Patio & porch: Patio
Lot
  • Size: 0.3 Acres
Details
  • Parcel number: 31 201 27.0935
  • Zoning: Residential

Construction

Type & style
  • Home type: SingleFamily
  • Property subtype: Single Family Residence
Materials
  • Vinyl Siding
  • Foundation: Block
Condition
  • New construction: No
  • Year built: 1965

Utilities & green energy

  • Sewer: Public Sewer
  • Water: Public

Community & HOA

Location
  • Region: Algoma

Financial & listing details

  • Price per square foot: $124/sqft
  • Tax assessed value: $257,900
  • Annual tax amount: $4,401
  • Date on market: 6/18/2026
  • Inclusions: washer, dryer, utility sink, basement workbench, stove, refrigerator, microwave, screen porch
  • Exclusions: Sellers personal property

Price history

DateEventPrice
8/21/2026Pending sale$324,900$124/sqft
Source: WIREX MLS #50327700 Report a problem
7/31/2026Contingent$324,900$124/sqft
Source: WIREX MLS #50327700 Report a problem
6/24/2026Price change$324,900-5.8%$124/sqft
Source: RANW as distributed by MLS GRID #50327700 Report a problem
6/18/2026Listed for sale$345,000+31.2%$131/sqft
Source: RANW as distributed by MLS GRID #50327700 Report a problem
8/11/2023Sold$263,000-0.4%$100/sqft
Source: Door County MLS #139531 Report a problem
6/30/2023Contingent$264,000$100/sqft
Source: Door County MLS #139531 Report a problem
6/27/2023Price change$264,000-4.3%$100/sqft
Source: Door County MLS #139531 Report a problem
6/16/2023Listed for sale$276,000+33.3%$105/sqft
Source: Door County MLS #139531 Report a problem
6/18/2021Sold$207,000+9.5%$79/sqft
Source: Door County MLS #136565 Report a problem
4/14/2021Listed for sale$189,000+22.7%$72/sqft
Source: Door County MLS #136565 Report a problem
7/2/2015Listing removed$154,000$59/sqft
Source: ERA Starr Realty #126257 Report a problem
3/23/2015Listed for sale$154,000+4.2%$59/sqft
Source: ERA Starr Realty #126257 Report a problem
7/11/2007Sold$147,800$56/sqft
Source: Public Record Report a problem

Public tax history

YearProperty taxesTax assessment
2024$4,176 -6.6%$256,000 +22.7%
2023$4,469 +2.4%$208,600
2022$4,366 +16.5%$208,600 +60.2%
2021$3,747 +0%$130,200
2020$3,747 +5.4%$130,200
2019$3,557 +3%$130,200
2018$3,452 -0.8%$130,200
2017$3,482 +5.9%$130,200
2016$3,288 -9.8%$130,200
2015$3,646 +6%$130,200
2014$3,439 +1.1%$130,200
2013$3,400 -1.7%$130,200 -13.1%
2012$3,459 -2%$149,800
2011$3,531 -3.4%$149,800
2010$3,654 -0.2%$149,800
2009$3,662 $149,800

Find assessor info on the county website

Monthly payment

Est. payment
$2,076/mo
Principal & interest
$1675
Property taxes
$401
More affordability toolsChevron Right

Estimated market value

$320,800

$305,000 - $337,000

$2,169/mo

Climate risks

Explore flood, wildfire, and other predictive climate risk information for this property on First Street®️.

Neighborhood: 54201

Nearby schools

Algoma Elementary School
Grades PK-60.7 miles
4/10
GreatSchools® Rating
Test Score Rating
4/10
Student Progress Rating
4/10
Algoma High School
Grades 7-120.8 miles
4/10
GreatSchools® Rating
Test Score Rating
3/10
College Readiness Rating
5/10
Student Progress Rating
5/10