Skip main navigation
Active
  • $725,000

    1529 Clear Creek Loop, Twin Falls, ID 83301

    5beds
    3baths
    2,709sqft
    : 
    $4,561/mo
    Get pre-qualified
    Single Family Residence
    Built in 2021
    0.29 Acres Lot
    $712,300 Zestimate®
    $268/sqft
    $100/mo HOA

    What's special

    Beautiful landscapingThoughtfully designed floor planReverse osmosis filtration systemHot tub hookupBbq gas line
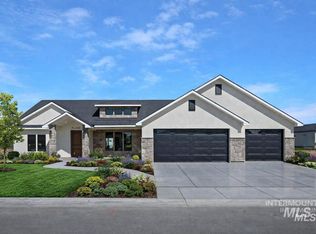
    Where you live matters just as much as the home you choose. This isn't just a place to call home—it's an investment in a lifestyle and community that's hard to beat. Enjoy easy access to the Canyon Rim Walking Trail, Pillar Falls hiking, and the new canyon park, while being just minutes from grocery shopping, retail, local eateries, coffee shops, medical facilities, and schools. Outdoor enthusiasts will love the quick access to the Snake River, mountain biking trails, and endless recreation. Rarely do you find a 5-bedroom, single-level home that offers this much flexibility. Whether you're hosting holidays, welcoming guests, working from home, or simply enjoying the extra space, this thoughtfully designed floor plan makes everyday living effortless. Step outside to a backyard created for relaxing and entertaining with beautiful landscaping, privacy shades and slat walls, a hot tub hookup, and extended concrete connecting the patio to the garage. Fire up the grill with the BBQ gas line, then unwind in your own private outdoor retreat. Additional upgrades include two 50-gallon inline water heaters, soft water spigot in the garage, a reverse osmosis filtration system, and a water softener for added comfort and convenience. Homes offering this much space, thoughtful upgrades, and an unbeatable location are rare. Come experience the lifestyle that makes this one feel like home!
    47 days
    |
    324
    |
    12
    |

    Zillow last checked:

    Listing updated:

    Listed by:

    Mikahla Shook Main:208-734-6500,

    Coldwell Banker Distinctive Properties,

    Gary Shook 208-539-7027,

    Coldwell Banker Distinctive Properties

    Source: IMLS,MLS#: 98993374MLS Logo

      Facts & features

      Interior

      Bedrooms & bathrooms
      • Bedrooms: 5
      • Bathrooms: 3
      • Main level bathrooms: 3
      • Main level bedrooms: 5
      Primary bedroom
      • Level: Main
      Bedroom 2
      • Level: Main
      Bedroom 3
      • Level: Main
      Bedroom 4
      • Level: Main
      Bedroom 5
      • Level: Main
      Kitchen
      • Level: Main
      Living room
      • Level: Main
      Heating
      • Forced Air, Natural Gas
      Cooling
      • Central Air
      Appliances
      • Included: Gas Water Heater, Tank Water Heater, Dishwasher, Disposal, Microwave, Oven/Range Freestanding, Refrigerator, Washer, Dryer, Water Softener Owned, Gas Oven, Gas Range
      Features
      • Bath-Master, Bed-Master Main Level, Split Bedroom, Double Vanity, Walk-In Closet(s), Walk In Shower, Breakfast Bar, Pantry, Kitchen Island, Quartz Counters, Number of Baths Main Level: 3
      • Flooring: Tile, Carpet
      • Has basement: No
      • Number of fireplaces: 1
      • Fireplace features: One, Gas
      Interior area
      • Total structure area: 2,709
      • Total interior livable area: 2,709 sqft
      • Finished area above ground: 2,709
      • Finished area below ground: 0

      Property

      Parking
      • Total spaces: 3
      • Parking features: Attached, Driveway
      • Attached garage spaces: 3
      • Has uncovered spaces: Yes
      Features
      • Levels: One
      • Patio & porch: Covered Patio/Deck
      • Fencing: Metal
      Lot
      • Size: 0.29 Acres
      • Features: 10000 SF - .49 AC, Sidewalks, Auto Sprinkler System, Drip Sprinkler System, Full Sprinkler System, Pressurized Irrigation Sprinkler System
      Details
      • Parcel number: RPT51250010080

      Construction

      Type & style
      • Home type: SingleFamily
      • Property subtype: Single Family Residence
      Materials
      • Frame, Stone, Stucco
      • Foundation: Crawl Space
      • Roof: Composition
      Condition
      • Year built: 2021

      Utilities & green energy

      • Water: Public
      • Utilities for property: Sewer Connected

      Community & HOA

      Community
      • Subdivision: The Preserve
      HOA
      • Has HOA: Yes
      • HOA fee: $100 monthly
      Location
      • Region: Twin Falls

      Financial & listing details

      • Price per square foot: $268/sqft
      • Tax assessed value: $650,912
      • Annual tax amount: $5,024
      • Date on market: 7/9/2026
      • Listing terms: Cash,Conventional,VA Loan
      • Ownership: Fee Simple
      • Road surface type: Paved

        Estimated market value

        $712,300

        $677,000 - $748,000

        $3,195/mo

        Price history

        Price history is unavailable.

        Public tax history

        YearProperty taxesTax assessment
        2025$5,657 +1.3%$650,912 +1.1%
        2024$5,583 +3.2%$643,914 +1.3%
        2023$5,409 -14.2%$635,590 -5.8%
        2022$6,306 +317.9%$674,824 +577.9%
        2021$1,509 $99,541
        Find assessor info on the county website

        Monthly payment

        Est. payment

        Payment breakdown

        Explore the cost of this home by adjusting the details. Changes won't be saved.
        All calculations are estimates and provided by Zillow, Inc. for informational purposes only. Actual amounts may vary.
        HOA fees may include property taxes on listings classified as Co-Ops. Contact the listing agent and/or owner for fee details.
        See how much you could borrow to make a competitive offer.

        Climate risks

        Neighborhood: 83301

        Getting around

        3 / 100
        Car-Dependent
        27 / 100
        Somewhat Bikeable

        Nearby schools

        GreatSchools rating
        Schools provided by the listing agent
        • Elementary: Sawtooth
        • Middle: O'Leary
        • High: Twin Falls
        • District: Twin Falls School District #411

        Source: IMLS. This data may not be complete. We recommend contacting the local school district to confirm school assignments for this home.

        A local agent can set up tours, give advice and negotiate with sellers.

        A local lender can help you make sure your offer is ready when you are.

        Browse local experts

        Similar homes