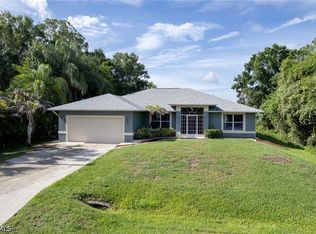
POOL + CANAL + CITY WATER & SEWER! If you're searching for a 3-bedroom, 2-bath pool home in Lehigh Acres, this one deserves a closer look! Enjoy the Florida lifestyle from your own backyard with a sparkling pool, spacious paver patio and peaceful freshwater canal views. Inside, soaring cathedral ceilings and an abundance of natural light create a bright, open feel, while Brazilian cherry engineered wood flooring adds warmth and character. The spacious kitchen offers 42" wood cabinetry, stainless steel appliances, tiled backsplash, plenty of counter space, and room for everyday living and entertaining. The desirable split-bedroom floor plan provides privacy for owners and guests. The primary suite features beautiful wood flooring, barn doors leading to the ensuite bath, a large walk-in closet, and walk-in shower. Two additional bedrooms are located on the opposite side of the home along with an updated guest bath featuring newer tile and cabinetry. But the backyard may just be the reason you fall in love! Spend your days floating in the pool, entertaining on the paver patio, enjoying peaceful canal views, or casting a fishing line right from home. A fenced side yard adds privacy, while an exterior storage room provides convenient space for pool equipment, tools, and more. NO well and septic here—this home is connected to CITY WATER & SEWER! Conveniently located near shopping, dining, schools, parks, and everyday necessities in Lehigh Acres, with easy access to the rest of Southwest Florida. Whether you're looking for a full-time Florida home, seasonal escape, or simply a home where you can enjoy the outdoors year-round, this property offers a lot to love. Come see the pool, the canal, and everything this home has to offer in person!
Active
Price cut: $15K (8/3)
$349,900
1529 Crestwood Cir W, Lehigh Acres, FL 33936
3beds
1,375sqft
Single Family Residence
Built in 1992
9,888 Square Feet Lot
$344,500 Zestimate®
$254/sqft
$-- HOA
What's special
Abundance of natural lightUpdated guest bathSparkling poolExterior storage roomPeaceful freshwater canal viewsSoaring cathedral ceilingsSpacious kitchen
- 22 days |
- 762 |
- 83 |
Likely to sell faster than
Zillow last checked:
Listing updated:
Listed by:
Cindi Segna 612-802-7775,
KW Florida Living
Source: Florida Gulf Coast MLS,MLS#: 2026031855 Originating MLS: Florida Gulf Coast
Originating MLS: Florida Gulf CoastFacts & features
Interior
Bedrooms & bathrooms
- Bedrooms: 3
- Bathrooms: 2
- Full bathrooms: 2
Rooms
- Room types: Great Room
Primary bedroom
- Description: Master Bedroom
- Dimensions: 14.00 x 13.00
Bedroom
- Description: Bedroom
- Dimensions: 13.00 x 11.00
Bedroom
- Description: Bedroom
- Dimensions: 14.00 x 13.00
Dining room
- Description: Dining Room
- Dimensions: 10.00 x 10.00
Garage
- Description: Garage
- Dimensions: 21.00 x 10.00
Great room
- Description: Great Room
- Dimensions: 19.00 x 15.00
Kitchen
- Description: Kitchen
- Dimensions: 10.00 x 10.00
Heating
- Central, Electric
Cooling
- Central Air, Ceiling Fan(s), Electric
Appliances
- Included: Dryer, Dishwasher, Microwave, Range, Refrigerator, Washer
Features
- Living/Dining Room, Shower Only, Separate Shower, Vaulted Ceiling(s), Walk-In Closet(s), Window Treatments, Split Bedrooms, Great Room
- Flooring: Tile, Wood
- Windows: Single Hung, Sliding, Shutters, Window Coverings
Interior area
- Total structure area: 1,848
- Total interior livable area: 1,375 sqft
Video & virtual tour
Property
Parking
- Total spaces: 2
- Parking features: Attached, Garage, None, Garage Door Opener
- Attached garage spaces: 2
Features
- Stories: 1
- Exterior features: Fence, Sprinkler/Irrigation
- Has private pool: Yes
- Pool features: In Ground, Screen Enclosure
- Has view: Yes
- View description: Canal
- Has water view: Yes
- Water view: Canal
- Waterfront features: Canal Access
Lot
- Size: 9,888 Square Feet
- Features: Rectangular Lot, Sprinklers Automatic
Details
- Parcel number: 314427L403001.0250
- Lease amount: $0
- Zoning description: RS-1
Construction
Type & style
- Home type: SingleFamily
- Architectural style: Ranch,One Story
- Property subtype: Single Family Residence
Materials
- Block, Concrete, Stucco
- Roof: Shingle
Condition
- Resale
- Year built: 1992
Utilities & green energy
- Sewer: Public Sewer
- Water: Public
- Utilities for property: Cable Available
Community & HOA
Community
- Features: Non-Gated
- Security: None, Smoke Detector(s)
- Condo and coop fee: $0
- Membership fee: $0
- Subdivision: LEHIGH ACRES
HOA
- Has HOA: No
- Amenities included: None
- Services included: None
Location
- Region: Lehigh Acres
Financial & listing details
- Price per square foot: $254/sqft
- Tax assessed value: $261,242
- Annual tax amount: $3,509
- Date on market: 7/28/2026
- Cumulative days on market: 23 days
- Listing terms: All Financing Considered,Cash,FHA,VA Loan
- Ownership: Single Family
- Road surface type: Paved
Estimated market value
$344,500
$327,000 - $362,000
$2,343/mo
Price history
| Date | Event | Price |
|---|---|---|
| 8/3/2026 | Price change | $349,900-4.1%$254/sqft |
Source:  Florida Gulf Coast MLS #2026031855 Report a problem Florida Gulf Coast MLS #2026031855 Report a problem | ||
| 7/28/2026 | Listed for sale | $364,900+5.8%$265/sqft |
Source: Florida Gulf Coast MLS #2026031855 Report a problem | ||
| 6/16/2023 | Sold | $345,000-1.4%$251/sqft |
Source: Florida Gulf Coast MLS #223031961 Report a problem | ||
| 5/17/2023 | Pending sale | $350,000$255/sqft |
Source:  Florida Gulf Coast MLS #223031961 Report a problem Florida Gulf Coast MLS #223031961 Report a problem | ||
| 5/13/2023 | Price change | $350,000-6.7%$255/sqft |
Source: Florida Gulf Coast MLS #223031961 Report a problem | ||
| 5/3/2023 | Listed for sale | $375,000$273/sqft |
Source: Florida Gulf Coast MLS #223031961 Report a problem | ||
| 4/29/2023 | Pending sale | $375,000$273/sqft |
Source: Florida Gulf Coast MLS #223031961 Report a problem | ||
| 4/26/2023 | Listed for sale | $375,000+212.5%$273/sqft |
Source: Florida Gulf Coast MLS #223031961 Report a problem | ||
| 5/1/2013 | Sold | $120,000$87/sqft |
Source: Public Record Report a problem | ||
| 2/27/2013 | Pending sale | $120,000$87/sqft |
Source: CENTURY 21 Sunbelt Realty, Inc. #201306702 Report a problem | ||
| 2/15/2013 | Listed for sale | $120,000$87/sqft |
Source: Century 21 Sunbelt Realty, Inc #201306702 Report a problem | ||
Public tax history
| Year | Property taxes | Tax assessment |
|---|---|---|
| 2025 | $3,510 -15.6% | $261,242 -6.8% |
| 2024 | $4,158 +139.1% | $280,453 +138.1% |
| 2023 | $1,739 +8.3% | $117,766 +3% |
| 2022 | $1,606 +5.5% | $114,336 |
| 2021 | $1,523 +0.4% | -- |
| 2020 | $1,517 0% | $109,473 -31.5% |
| 2019 | $1,518 | $159,890 +52.3% |
| 2018 | $1,518 +2% | $105,017 +2.1% |
| 2017 | $1,487 +2.8% | $102,857 -8.6% |
| 2016 | $1,447 +2.4% | $112,511 +14.5% |
| 2015 | $1,413 +2.3% | $98,297 +11.2% |
| 2014 | $1,381 -20.3% | $88,403 +23.3% |
| 2013 | $1,732 +118.4% | $71,714 +11.2% |
| 2012 | $793 -0.6% | $64,504 +14.9% |
| 2011 | $798 -8.5% | $56,124 -7.4% |
| 2010 | $872 -35.4% | $60,602 -35.9% |
| 2009 | $1,350 +6.2% | $94,610 -39.6% |
| 2008 | $1,272 -8.6% | $156,720 -28.5% |
| 2007 | $1,392 +1.2% | $219,220 +19.7% |
| 2006 | $1,375 -4.9% | $183,170 +60.2% |
| 2004 | $1,446 -2.7% | $114,330 +14.4% |
| 2003 | $1,487 +2.2% | $99,910 +8.3% |
| 2002 | $1,455 | $92,290 +19.5% |
| 2000 | -- | $77,210 |
Find assessor info on the county website
Monthly payment
Est. payment
Payment breakdown
Explore the cost of this home by adjusting the details. Changes won't be saved.Climate risks
Neighborhood: 33936
Nearby schools
GreatSchools rating
- 3/10G. Weaver Hipps Elementary SchoolGrades: PK-5Distance: 1 mi
- 4/10Veterans Park Academy For The ArtsGrades: PK-8Distance: 1.7 mi
- 3/10Lehigh Senior High SchoolGrades: 9-12Distance: 3.9 mi
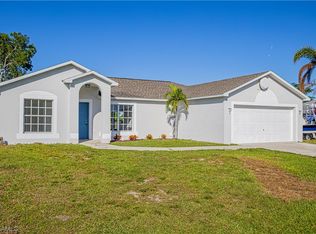
- $319,0003 bd2 ba1.4k sqft1527 Crestwood Cir W, Lehigh Acres, FL 33936Sold
- $59,3510.48 acres1531 Crestwood Cir W, Lehigh Acres, FL 33936Off Market
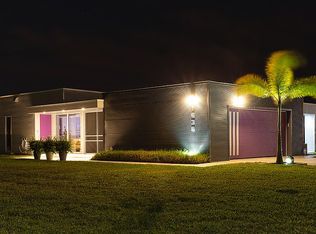
- $269,1002 bd1 ba1.1k sqft1536 Crestwood Cir N, Lehigh Acres, FL 33936Off Market
- $325,6003 bd2 ba1.5k sqft1525 Crestwood Cir W, Lehigh Acres, FL 33936Off Market
- $251,3003 bd2 ba1.3k sqft1526 Crestwood Cir W, Lehigh Acres, FL 33936Off Market
- $49,459-- bd-- ba-- sqft1533 Crestwood Cir N, Lehigh Acres, FL 33936Off Market
- $21,803-- bd-- ba-- sqft2500 13th St SW, Lehigh Acres, FL 33976Off Market
- $267,5003 bd2 ba1.2k sqft1524 Crestwood Cir W, Lehigh Acres, FL 33936Off Market
A local agent can set up tours, give advice and negotiate with sellers.
A local lender can help you make sure your offer is ready when you are.
Similar homes
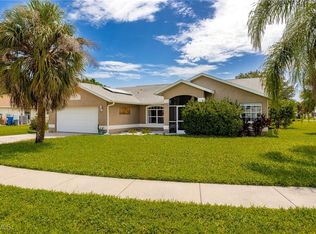
- $359,9003 bd2 ba1.6k sqft273 Justene Cir, Lehigh Acres, FL 33936For Sale
 MLS ID #2025000557, Marjie Bachman, MarjieB LLC. Florida Gulf Coast MLS
 - $349,9003 bd2 ba1.7k sqft4676 Varsity Cir, Lehigh Acres, FL 33971For Sale
 MLS ID #2026033231, Christina Marie Diaz, EXP Realty LLC. Florida Gulf Coast MLS
 - $399,9003 bd2 ba1.9k sqft2707 7th St W, Lehigh Acres, FL 33971For Sale
 MLS ID #2026034121, Charles Bonacolta, Realty World-C Bagans 1st. Florida Gulf Coast MLS
 - $259,9993 bd2 ba1.4k sqft19368 Coraltree Ct, Lehigh Acres, FL 33936For Sale
 MLS ID #2026031002, Thomas Finau, Marzucco Real Estate. Florida Gulf Coast MLS
 - $365,0003 bd2 ba1.8k sqft209 Felix Ave N, Lehigh Acres, FL 33971For SaleMLS ID #2026031755, Diane Anderson, Armada Real Estate, Inc.. Florida Gulf Coast MLS
- $320,0003 bd2 ba1.3k sqft2607 8th St W, Lehigh Acres, FL 33971For SaleMLS ID #2025024384, Lenka Doyle, John R. Wood Properties. Florida Gulf Coast MLS
- $349,9003 bd2 ba1.7k sqft3003 25th St W, Lehigh Acres, FL 33971For SaleMLS ID #2025012493, Emelin Hernandez, Sellstate 5 Star Realty. Florida Gulf Coast MLS
- $334,9003 bd2 ba1.8k sqft6014 Jadestone Ave, Fort Myers, FL 33905For SaleMLS ID #2026033975, Elise McMahon, Achieva Real Estate Services LLC. Florida Gulf Coast MLS
- $319,0003 bd2 ba1.2k sqft2329 SE 8th Ave, Cape Coral, FL 33990For SaleMLS ID #2026034137, Alexis Hansen May, KW Florida Living. Florida Gulf Coast MLS
- $365,0003 bd2 ba1.9k sqft2230 Jasper Ave, Fort Myers, FL 33907For SaleMLS ID #2026034471, Sergio Cal, DomainRealty.com LLC. Florida Gulf Coast MLS
- $375,0003 bd2 ba1.5k sqft4380 Saint Clair Ave W, North Fort Myers, FL 33903For SaleMLS ID #2026033829, Asha Stalnaker, EXP Realty LLC. Florida Gulf Coast MLS
- $229,5002 bd1 ba912 sqft401 E Jasmine Rd, Lehigh Acres, FL 33936For SaleMLS ID #2026029860, Christina Echevarria, Sellstate Advantage Realty. Florida Gulf Coast MLS
- $359,0003 bd2 ba1.2k sqft250 NE 10th Pl, Cape Coral, FL 33909For SaleMLS ID #2026032614, Jillene Stencil, Legacy Premier Realty LLC. Florida Gulf Coast MLS
- $399,0003 bd2 ba1.5k sqft1842 Grove Ave, Fort Myers, FL 33901For SaleMLS ID #2026031462, Sarah Sanzica, Palm Paradise Realty Group. Florida Gulf Coast MLS
- $339,0002 bd2 ba1.5k sqft14040 Pine Lodge Ln, Fort Myers, FL 33913For SaleMLS ID #2026011682, Linda McComish, EXP Realty LLC. Florida Gulf Coast MLS
- $269,0003 bd2 ba1.2k sqft2205 Lotus Rd, Fort Myers, FL 33905For SaleMLS ID #2026034158, Bonnie Chase, KW Florida Living. Florida Gulf Coast MLS
- $350,0003 bd2 ba1.1k sqft1006 April Ln, North Fort Myers, FL 33903For SaleMLS ID #2026010992, Stephanie Diogo, Weatherford Realty Group LLC. Florida Gulf Coast MLS
- $317,0002 bd2 ba1.7k sqft15139 Ligustrum Ln, Alva, FL 33920For SaleMLS ID #2026026763, Dawn Klimkewicz, Berkshire Hathaway Florida. Florida Gulf Coast MLS
- $350,0003 bd2 ba1.9k sqft1927 NE 33rd St, Cape Coral, FL 33909For SaleMLS ID #2026028298, Robert Rose, KW Peace River Partners. Florida Gulf Coast MLS
- $389,0003 bd2 ba1.3k sqft1205 SE 12th Ln, Cape Coral, FL 33990For SaleMLS ID #2026032360, Berry Cessna, EXP Realty LLC. Florida Gulf Coast MLS
