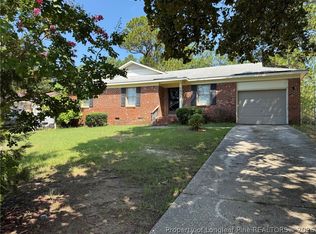
Investor and renovation opportunity with plenty of potential! This brick home offers a traditional floor plan, attached garage, fireplace, and a roof that is approximately three years old. The property requires extensive cleaning, updating, and renovation, but offers a solid starting point for an experienced investor, contractor, or buyer looking for a substantial project.
Seller is fully aware of the property's condition, and the asking price has been established with the needed repairs and renovation in mind. Property is being sold strictly AS-IS, and seller will not make repairs. Offers should reflect that the current condition has already been considered in the pricing.
Pending
$130,000
1529 Diamond Rd, Fayetteville, NC 28311
3beds
1,260sqft
Single Family Residence
Built in 1986
0.37 Acres Lot
$128,900 Zestimate®
$103/sqft
$-- HOA
What's special
Brick homeTraditional floor planAttached garage
- 38 days
- 51
- 0
Likely to sell faster than
Zillow last checked:
Listing updated:
Listed by:
MICHAEL FREDERICKSON,
CENTURY 21 Family Realty
Source: LPRMLS,MLS#: 767820 Originating MLS: Longleaf Pine Realtors
Originating MLS: Longleaf Pine RealtorsFacts & features
Interior
Bedrooms & bathrooms
- Bedrooms: 3
- Bathrooms: 2
- Full bathrooms: 2
Heating
- Electric, Forced Air
Cooling
- Central Air
Appliances
- Laundry: Washer Hookup, Dryer Hookup, In Unit
Features
- Bathtub, Separate/Formal Dining Room, Eat-in Kitchen, Kitchen/Dining Combo, Primary Downstairs
- Flooring: Other
- Basement: Crawl Space
- Number of fireplaces: 1
- Fireplace features: Masonry
Interior area
- Total interior livable area: 1,260 sqft
Property
Parking
- Total spaces: 1
- Parking features: Attached Carport
- Garage spaces: 1
Features
- Patio & porch: Deck
- Exterior features: Deck, Fence
- Fencing: Back Yard
Lot
- Size: 0.37 Acres
- Dimensions: 117 x 154 x 80 x 178
- Features: 1/4 to 1/2 Acre Lot, Cleared
- Topography: Cleared,Sloping
Details
- Parcel number: 0429399900.000
- Zoning description: SF10 - Single Family Res 10
- Special conditions: Standard
Construction
Type & style
- Home type: SingleFamily
- Architectural style: Ranch
- Property subtype: Single Family Residence
Materials
- Brick Veneer, Frame
Condition
- Poor Condition
- New construction: No
- Year built: 1986
Utilities & green energy
- Sewer: Public Sewer
- Water: Public
Community & HOA
Community
- Features: Shopping
- Subdivision: Tiffany Pin
HOA
- Has HOA: No
Location
- Region: Fayetteville
Financial & listing details
- Price per square foot: $103/sqft
- Tax assessed value: $187,100
- Annual tax amount: $2,264
- Date on market: 8/25/2026
- Cumulative days on market: 40 days
- Listing terms: Cash
- Inclusions: none
- Exclusions: none
- Ownership: More than a year
Estimated market value
$128,900
$122,000 - $135,000
$1,485/mo
Price history
| Date | Event | Price |
|---|---|---|
| 9/2/2026 | Pending sale | $130,000$103/sqft |
Source:  LPRMLS #767820 Report a problem LPRMLS #767820 Report a problem | ||
| 8/25/2026 | Listed for sale | $130,000+132.1%$103/sqft |
Source: LPRMLS #767820 Report a problem | ||
| 10/21/1986 | Sold | $56,000$44/sqft |
Source: Agent Provided Report a problem | ||
Public tax history
| Year | Property taxes | Tax assessment |
|---|---|---|
| 2025 | $2,264 +48.1% | $187,100 +148.1% |
| 2024 | $1,528 +6.2% | $75,400 |
| 2023 | $1,439 +8% | $75,400 |
| 2022 | $1,332 | $75,400 |
| 2021 | $1,332 | $75,400 -12.4% |
| 2020 | -- | $86,100 +14.2% |
| 2019 | $1,297 | $75,400 |
| 2018 | $1,297 | $75,400 |
| 2017 | $1,297 +12.9% | $75,400 -7.6% |
| 2016 | $1,148 +1% | $81,600 |
| 2015 | $1,137 +0.6% | $81,600 |
| 2014 | $1,130 +3% | $81,600 |
| 2013 | $1,098 | $81,600 |
| 2012 | $1,098 | $81,600 |
| 2011 | $1,098 | $81,600 |
| 2010 | -- | $81,600 |
| 2009 | -- | $81,600 +17.7% |
| 2008 | -- | $69,300 |
| 2007 | -- | $69,300 |
| 2006 | -- | $69,300 |
| 2005 | -- | -- |
| 2004 | -- | $69,300 |
| 2003 | -- | $69,300 +1.5% |
| 2002 | -- | $68,302 |
| 2001 | -- | $68,302 |
Find assessor info on the county website
Monthly payment
Est. payment
Payment breakdown
Explore the cost of this home by adjusting the details. Changes won't be saved.Climate risks
Neighborhood: Tiffany Pines
Nearby schools
Schools provided by the listing agent
- Middle: Spring Lake Middle School
- High: E. E. Smith High
Source: LPRMLS. This data may not be complete. We recommend contacting the local school district to confirm school assignments for this home.

Similar homes
- $125,0003 bd2 ba890 sqft818 Grambling Ct, Fayetteville, NC 28311For Sale
 MLS ID #760900, HALEN THREATT, COLDWELL BANKER ADVANTAGE - FAYETTEVILLE. LPRMLS
 - $--3 bd2 ba1.6k sqft412 Buie Ct, Fayetteville, NC 28304Auction
 Xome
Xome - $160,0003 bd2 ba1.2k sqft1572 Graystone Rd, Fayetteville, NC 28311For Sale
 MLS ID #766945, SHIRLEY MCLAUCHLIN, WEICHERT REALTORS-WAYNE YOUNTS. LPRMLS
 - $126,5002 bd2 ba1.1k sqft1636 Eureka Ave, Fayetteville, NC 28311For Sale
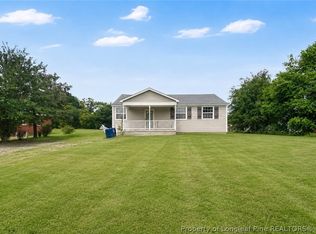 MLS ID #767759, NELSON PADILLA, LPT REALTY LLC. LPRMLS
 - $129,0003 bd1 ba1.4k sqft2010 Biltmore Dr, Fayetteville, NC 28304For Sale
 MLS ID #10192572, Nicholas S Yarrington. Doorify MLS
