Skip main navigation
Closed
  • $142,000

    1529 Difford Dr, Niles, OH 44446

    3beds
    864sqft
    Single Family Residence
    Built in 1960
    0.28 Acres Lot
    $145,100 Zestimate®
    $164/sqft
    $1,146 Estimated rent

    Home value

    $145,100

    $113,000 - $184,000

    $1,146/mo

    Zestimate® history
    Loading
    Loading...

    Owner options

    List your home for rent

    $1,146/mo

    Rent Zestimate®

    Find your next renter with Zillow Rental Manager. Plus, with online applications, you can quickly screen prospective tenants – for free.

    Learn more

    $1,146/mo

    Rent Zestimate®

    Refinance and save

    $971/mo

    Est. payment

    Refinancing to a lower rate could help reduce your monthly payments and save thousands over the life of the loan.

    See today's rates

    $971/mo

    Est. payment

    Explore your selling options

    Work with a Zillow partner agent

    Leverage their expertise and Zillow's premium Showcase listings to get your home seen by more buyers.

    Get started

    List with your own agent

    Get your home in front of millions of buyers by listing it on Zillow.

    Learn how to do it

    Sell it yourself

    Take full control of how buyers see your home on Zillow by listing For Sale by Owner (FSBO).

    List your home

    What's special

    Extended height bay entryLarge picture windowsCozy comfortCovered front porchOversized three car garageTiled backsplashCarpeted flooring
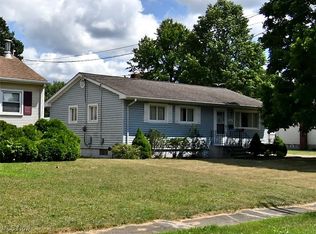
    Here’s your chance to realize the huge potential and fantastic package presented by this move-in-ready Niles residence! A perfect place for those looking for a little extra storage space and a traditional, three-bedroom ranch layout; this home checks all the right boxes. Tucked away in a quiet neighborhood just minutes from local shopping districts, this charmer peers out from behind its lush landscaping to add a covered front porch to its curb appeal presentation. A closer look reveals a second rear patio that overlooks the impressive, oversized three car garage with an extended height bay entry for larger vehicles and watercraft alike. A decorative front door opens to find a welcoming, carpeted living room complete with large picture windows that introduce plenty of natural light. Around the corner, a sizeable kitchen includes room for casual dining while wood faced cabinets wrap around the outside walls. A tiled backsplash follows, pairing well with the stone-look countertops and hardwood styled flooring below. Down the main hall, a handsome full bath brings styling cues from the kitchen with its tasteful tilework. Three spacious bedrooms complete the first floor, providing cozy comfort and carpeted flooring. Laundry service is located downstairs where a finished basement accompanies a second bath.

    Zillow last checked:

    Listing updated:

    Listed by:

    Daniel J Alvarez 330-503-0615 dan.alvarez@brokerssold.com,

    Brokers Realty Group

    Bought with:

    Laura A Altobelli, 2007004434

    Altobelli Real Estate

    Source: MLS Now,MLS#: 5143885MLS LogoOriginating MLS: Youngstown Columbiana Association of REALTORS

    Facts & features

    Interior

    Bedrooms & bathrooms
    • Bedrooms: 3
    • Bathrooms: 1
    • Full bathrooms: 1
    • Main level bathrooms: 1
    • Main level bedrooms: 3
    Heating
    • Forced Air, Gas
    Cooling
    • Central Air
    Features
    • Basement: Full
    • Has fireplace: No
    Interior area
    • Total structure area: 864
    • Total interior livable area: 864 sqft
    • Finished area above ground: 864

    Property

    Parking
    • Total spaces: 3
    • Parking features: Garage
    • Garage spaces: 3
    Features
    • Levels: One
    • Stories: 1
    Lot
    • Size: 0.28 Acres
    Details
    • Parcel number: 20031550

    Construction

    Type & style
    • Home type: SingleFamily
    • Architectural style: Ranch
    • Property subtype: Single Family Residence
    Materials
    • Vinyl Siding
    • Roof: Asphalt,Fiberglass
    Condition
    • Year built: 1960

    Utilities & green energy

    • Sewer: Public Sewer
    • Water: Public

    Community & HOA

    Community
    • Subdivision: Fairhaven Heights 05
    HOA
    • Has HOA: No
    Location
    • Region: Niles

    Financial & listing details

    • Price per square foot: $164/sqft
    • Tax assessed value: $106,200
    • Annual tax amount: $1,656
    • Date on market: 9/6/2025
    • Cumulative days on market: 32 days

    Price history

    DateEventPrice
    11/26/2025Sold$142,000-2%$164/sqft
    Source: MLS Now #5143885 Report a problem
    10/7/2025Pending sale$144,900$168/sqft
    Source: MLS Now #5143885 Report a problem
    9/29/2025Price change$144,900-9.4%$168/sqft
    Source: MLS Now #5143885 Report a problem
    9/6/2025Listed for sale$159,900+120.6%$185/sqft
    Source: MLS Now #5143885 Report a problem
    9/20/2012Sold$72,500-9.3%$84/sqft
    Source: MLS Now #3282890 Report a problem
    2/10/2012Price change$79,900-10.2%$92/sqft
    Source: Northwood Realty Services #3282890 Report a problem
    12/29/2011Listed for sale$89,000+256%$103/sqft
    Source: Northwood Realty Services #3282890 Report a problem
    9/24/2010Sold$25,000-30.4%$29/sqft
    Source: Public Record Report a problem
    8/26/2010Price change$35,900-10%$42/sqft
    Source: Western Reserve Realty Group, Inc. #3142335 Report a problem
    6/5/2010Listed for sale$39,900-13.3%$46/sqft
    Source: foreclosure.com Report a problem
    5/27/2010Sold$46,000$53/sqft
    Source: Public Record Report a problem

    Public tax history

    YearProperty taxesTax assessment
    2025$1,669 +0.8%$37,180
    2024$1,656 -0.5%$37,180
    2023$1,664 +16.1%$37,180 +32.9%
    2022$1,434 -0.1%$27,970
    2021$1,434 -0.4%$27,970
    2020$1,441 +6.2%$27,970 +11.6%
    2019$1,357 +1%$25,070
    2018$1,344 +13.2%$25,070
    2017$1,187 +12.8%$25,070 +15.7%
    2016$1,052 +1.1%$21,670
    2015$1,040 +4.2%$21,670
    2014$998 -3.8%$21,670 -4.5%
    2013$1,037 -2.6%$22,690
    2012$1,064 +1.2%$22,690 +0%
    2011$1,051 -19.4%$22,680 -24.3%
    2010$1,305 +0.2%$29,960
    2009$1,302 +0.3%$29,960
    2008$1,299 +3.9%--
    2007$1,250 -0.4%--
    2006$1,255 +5.2%--
    2005$1,193 +12.1%$29,960
    2004$1,064 -0.7%--
    2003$1,072 +14.4%--
    2002$937 +5.4%--
    2001$889 +2.4%--
    2000$868 --
    Find assessor info on the county website

    Neighborhood: 44446

    Nearby schools

    GreatSchools rating
    Schools provided by the listing agent
    • District: Howland LSD - 7808

    Source: MLS Now. This data may not be complete. We recommend contacting the local school district to confirm school assignments for this home.

    Get a cash offer in 3 minutes
    Find out how much your home could sell for in as little as 3 minutes with a no-obligation cash offer.
    Estimated market value
    $145,100
    Get a cash offer in 3 minutes
    Find out how much your home could sell for in as little as 3 minutes with a no-obligation cash offer.
    Estimated market value
    $145,100