Skip main navigation
Pending inspection
  • Listed by: Real Broker LLC • Amy Hempel
    Price cut: $10K (7/24)
    $510,000

    1529 Discovery Loop, Port Angeles, WA 98363

    2beds
    1,556sqft
    : 
    $3,088/mo
    Get pre-qualified
    Single Family Residence
    Built in 2025
    4,835 Square Feet Lot
    $491,000 Zestimate®
    $328/sqft
    $17/mo HOA

    What's special

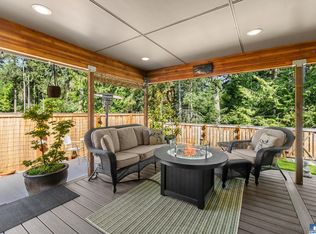
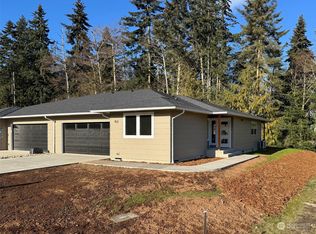
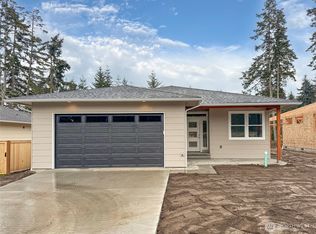
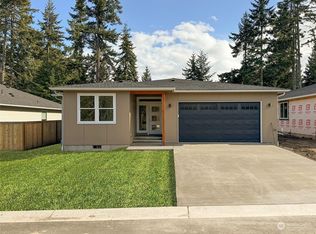
    *$10000 price improvement!* This single-level Milwaukee Trails townhome blends modern comfort with an effortless Olympic Peninsula lifestyle. Milwaukee Trails is a growing community & fantastic location- open your back gate, go through the wooded easement, & you're on the Olympic Discovery Trail, offering instant access to miles of paved paths! Built in 2025, the owners have transformed the home w/high-end finishes & designer touches that are ready for you to enjoy without the added cost. The kitchen is stylish & functional, featuring upgraded appliances including a Wolf range, Zephyr hood, quartz countertops, soft-close shaker cabinetry, & an open layout. Custom Elfa® closet systems add both beauty & organization throughout. Designed for easy living, the home offers minimal steps from both the garage & front entry, making everyday comfort feel effortless. The spacious primary suite includes a beautifully tiled walk-in shower w/built-in bench. Energy-efficient ductless heat pumps provide year-round comfort. The landscaping creates a lush, low-maintenance retreat—ideal for those who would rather spend weekends at the farmers market rather than working in the yard. The fully fenced backyard feels wonderfully secluded & backs the Olympic Discovery Trail providing a protected forest view. The covered back deck, plumbed for propane & ready for your grill or firepit & is a true extension of the home. Move into the lifestyle you've been looking for.
    103 days
    |
    1
    |
    0
    |

    Zillow last checked:

    Listing updated:

    Listed by:

    Amy Hempel,

    Real Broker LLC

    Source: NWMLS as distributed by MLS GRID,MLS#: 2520472MLS Logo

      Facts & features

      Interior

      Bedrooms & bathrooms
      • Bedrooms: 2
      • Bathrooms: 2
      • Full bathrooms: 1
      • 3/4 bathrooms: 1
      • Main level bathrooms: 2
      • Main level bedrooms: 2
      Primary bedroom
      • Level: Main
      Bedroom
      • Level: Main
      Bathroom full
      • Level: Main
      Bathroom three quarter
      • Level: Main
      Dining room
      • Level: Main
      Entry hall
      • Level: Main
      Kitchen with eating space
      • Level: Main
      Living room
      • Level: Main
      Utility room
      • Level: Main
      Heating
      • Ductless, Wall Furnace, Electric
      Cooling
      • Ductless
      Appliances
      • Included: Dishwasher, Dryer, Refrigerator, See Remarks, Stove(s)/Range(s), Washer, Dishwasher(s), Dryer(s), Refrigerator(s), Washer(s)
      Features
      • Bath Off Primary, Pantry
      • Flooring: Vinyl Plank
      • Windows: Dbl Pane/Storm Window
      • Basement: None
      • Has fireplace: No
      Interior area
      • Total structure area: 1,556
      • Total interior livable area: 1,556 sqft

      Property

      Parking
      • Total spaces: 2
      • Parking features: Driveway, Attached Garage
      • Has attached garage: Yes
      • Covered spaces: 2
      Features
      • Levels: One
      • Stories: 1
      • Entry location: Main
      • Patio & porch: Bath Off Primary, Dbl Pane/Storm Window, Pantry, Walk-In Closet(s)
      • Has view: Yes
      • View description: Territorial
      Lot
      • Size: 4,835 Square Feet
      • Features: Cul-De-Sac, Curbs, Paved, Deck, Fenced-Fully, Patio, Propane, Sprinkler System
      • Topography: Level
      • Residential vegetation: Fruit Trees, Garden Space, Wooded
      Details
      • Parcel number: 0630008601200000
      • Zoning description: Jurisdiction: City
      • Special conditions: Standard

      Construction

      Type & style
      • Home type: SingleFamily
      • Architectural style: Contemporary,1 Story
      • Property subtype: Single Family Residence
      Materials
      • Cement Planked, Cement Plank
      • Foundation: Concrete Ribbon
      • Roof: Composition
      Condition
      • Very Good
      • Year built: 2025
      • Major remodel year: 2025

      Utilities & green energy

      • Electric: Company: City of PA
      • Sewer: Sewer Connected, Company: City of PA
      • Water: Public, Company: City of PA
      • Utilities for property: Astound

      Community & HOA

      Community
      • Subdivision: Port Angeles
      HOA
      • Services included: Common Area Maintenance, Road Maintenance
      • HOA fee: $200 annually
      Location
      • Region: Port Angeles

      Financial & listing details

      • Price per square foot: $328/sqft
      • Tax assessed value: $454,023
      • Annual tax amount: $4,076
      • Date on market: 5/8/2026
      • Cumulative days on market: 105 days
      • Listing terms: Conventional,FHA,USDA Loan,VA Loan
      • Inclusions: Dishwasher(s), Dryer(s), Refrigerator(s), See Remarks, Stove(s)/Range(s), Washer(s)

        Estimated market value

        $491,000

        $432,000 - $555,000

        $2,421/mo

        Price history

        DateEventPrice
        8/5/2026Pending sale$510,000$328/sqft
        Source: NWMLS as distributed by MLS GRID #2520472 Report a problem
        7/24/2026Price change$510,000-1.9%$328/sqft
        Source: NWMLS as distributed by MLS GRID #2520472 Report a problem
        6/6/2026Price change$520,000-1%$334/sqft
        Source: NWMLS as distributed by MLS GRID #2520472 Report a problem
        5/9/2026Listed for sale$525,000+5%$337/sqft
        Source: NWMLS as distributed by MLS GRID #2520472 Report a problem
        4/25/2025Sold$499,900$321/sqft
        Source: Public Record Report a problem

        Public tax history

        YearProperty taxesTax assessment
        2025$4,076 +601.1%$454,023 +613.9%
        2024$581 $63,600
        Find assessor info on the county website

        Monthly payment

        Est. payment

        Payment breakdown

        Explore the cost of this home by adjusting the details. Changes won't be saved.
        All calculations are estimates and provided by Zillow, Inc. for informational purposes only. Actual amounts may vary.
        HOA fees may include property taxes on listings classified as Co-Ops. Contact the listing agent and/or owner for fee details.
        See how much you could borrow to make a competitive offer.

        Climate risks

        Neighborhood: West End

        Getting around

        2 / 100
        Car-Dependent
        28 / 100
        Somewhat Bikeable

        Nearby schools

        GreatSchools rating
        Schools provided by the listing agent
        • Middle: Stevens Mid
        • High: Port Angeles High

        Source: NWMLS as distributed by MLS GRID. This data may not be complete. We recommend contacting the local school district to confirm school assignments for this home.

        A local agent can set up tours, give advice and negotiate with sellers.

        A local lender can help you make sure your offer is ready when you are.

        Browse local experts

        Similar homes