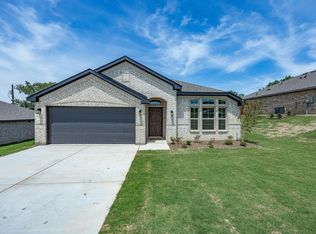
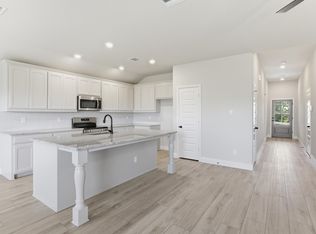
Welcome home to Cheldan Homes’ newest community in Graham, Texas, where comfort, connection, and everyday moments come to life. This inviting 4-bedroom, 2-bath home offers just under 1,700 square feet of thoughtfully designed space that feels both open and right from the moment you walk in. Picture yourself stepping into a bright, open living area where the kitchen and family room flow effortlessly together, perfect for hosting friends, gathering with loved ones, or simply enjoying a quiet evening while dinner simmers and the game plays in the background. The oversized kitchen island, finished with beautiful granite countertops, becomes the heart of it all, a morning coffee spot, homework station, and gathering place all in one. Outside, a lush, fully sodded yard with built-in irrigation invites you to slow down and enjoy the simple things like weekend barbecues, kids playing in the grass, or peaceful Texas sunsets right from your own backyard. Set within a growing community designed with ease in mind, this home offers more than just a place to live, it’s where memories are made, routines feel effortless, and life feels just a little more connected.
Sold
Price Unknown
1529 Dresser St, Graham, TX 76450
4beds
1,643sqft
Single Family Residence
Built in 2026
8,712 Square Feet Lot
$265,400 Zestimate®
$--/sqft
$1,976 Estimated rent
Home value
$265,400
Estimated sales range
Not available
$1,976/mo
Zestimate® history
Owner options
List your home for rent
$1,976/mo
Rent Zestimate®
Find your next renter with Zillow Rental Manager. Plus, with online applications, you can quickly screen prospective tenants – for free.
$1,976/mo
Rent Zestimate®
Refinance and save
Refinancing to a lower rate could help reduce your monthly payments and save thousands over the life of the loan.
Explore your selling options
Work with a Zillow partner agent
Leverage their expertise and Zillow's premium Showcase listings to get your home seen by more buyers.
Get startedList with your own agent
Get your home in front of millions of buyers by listing it on Zillow.
Learn how to do itSell it yourself
Take full control of how buyers see your home on Zillow by listing For Sale by Owner (FSBO).
List your homeWhat's special
Beautiful granite countertopsLush fully sodded yardBuilt-in irrigationOversized kitchen island
Zillow last checked:
Listing updated:
Listed by:
Matthew Brown 0654734 214-682-9765,
Coldwell Banker Apex, REALTORS 817-900-3226
Bought with:
Kayla Spain, 0727336
Cornerstone Home and Ranch
Source: NTREIS,MLS#: 21233163
Facts & features
Interior
Bedrooms & bathrooms
- Bedrooms: 4
- Bathrooms: 2
- Full bathrooms: 2
Primary bedroom
- Features: Built-in Features, Ceiling Fan(s), Dual Sinks, Walk-In Closet(s)
- Level: First
- Dimensions: 16 x 15
Living room
- Features: Ceiling Fan(s), Fireplace
- Level: First
- Dimensions: 20 x 20
Heating
- Central, Electric
Cooling
- Central Air, Electric
Appliances
- Included: Dishwasher, Electric Range, Electric Water Heater, Disposal, Microwave
- Laundry: Washer Hookup, Electric Dryer Hookup, Laundry in Utility Room
Features
- Built-in Features, Decorative/Designer Lighting Fixtures, Granite Counters, High Speed Internet, Kitchen Island, Open Floorplan, Pantry, Walk-In Closet(s), Wired for Sound
- Flooring: Carpet, Ceramic Tile, Luxury Vinyl Plank
- Has basement: No
- Has fireplace: No
Interior area
- Total interior livable area: 1,643 sqft
Property
Parking
- Total spaces: 2
- Parking features: Door-Single, Driveway, Garage Faces Front, Garage, Garage Door Opener
- Attached garage spaces: 2
Features
- Levels: One
- Stories: 1
- Patio & porch: Covered
- Pool features: None
Lot
- Size: 8,712 Square Feet
- Features: Interior Lot, Landscaped, Sprinkler System, Few Trees
Details
- Parcel number: 000000000
Construction
Type & style
- Home type: SingleFamily
- Architectural style: Detached
- Property subtype: Single Family Residence
- Attached to another structure: Yes
Materials
- Brick, Rock, Stone
- Foundation: Slab
- Roof: Composition
Condition
- New construction: Yes
- Year built: 2026
Utilities & green energy
- Sewer: Public Sewer
- Water: Public
- Utilities for property: Sewer Available, Water Available
Community & HOA
Community
- Security: Prewired, Security System, Carbon Monoxide Detector(s), Smoke Detector(s)
- Subdivision: Pitcock Addition
HOA
- Has HOA: No
Location
- Region: Graham
Financial & listing details
- Date on market: 4/8/2026
- Cumulative days on market: 14 days
- Listing terms: Cash,Conventional,Contract,1031 Exchange,FHA,See Agent,Texas Vet,VA Loan
Price history
| Date | Event | Price |
|---|---|---|
| 5/21/2026 | Sold | -- |
Source: NTREIS #21233163 Report a problem | ||
| 5/2/2026 | Pending sale | $270,000$164/sqft |
Source: NTREIS #21233163 Report a problem | ||
| 4/8/2026 | Listed for sale | $270,000$164/sqft |
Source: NTREIS #21233163 Report a problem | ||
Public tax history
Tax history is unavailable.
Neighborhood: 76450
Nearby homes
- $--3 bd2 ba1.8k sqft1537 Dresser St, Graham, TX 76450Sold
- $--3 bd2 ba1.5k sqft1541 Dresser St, Graham, TX 76450Sold
- $---- bd-- ba-- sqft2929 State Highway 16 S, Graham, TX 76450Off Market
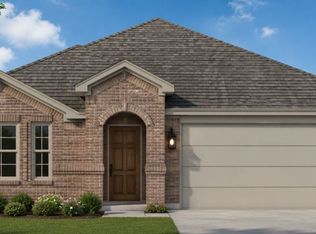
- $275,0003 bd2 ba1.5k sqft1528 Christi Ln, Graham, TX 76450New Construction
- from $258,9903 bd2 ba1.5k sqftEssex Plan, Pitcock Addition, Graham, TX 76450New Construction
- from $305,9903 bd2 ba1.8k sqftSherwood Plan, Pitcock Addition, Graham, TX 76450New Construction
- from $294,9904 bd2 ba1.6k sqftHanover Plan, Pitcock Addition, Graham, TX 76450New Construction
- from $323,9904 bd2 ba1.9k sqftIverson I Plan, Pitcock Addition, Graham, TX 76450New Construction
Nearby schools
GreatSchools rating
- 5/10Woodland Elementary SchoolGrades: PK-5Distance: 1.7 mi
- 6/10Graham Junior High SchoolGrades: 6-8Distance: 2.2 mi
- 6/10Graham High SchoolGrades: 9-12Distance: 1.7 mi
Schools provided by the listing agent
- Elementary: Graham
- Middle: Graham
- High: Graham
- District: Graham ISD
Source: NTREIS. This data may not be complete. We recommend contacting the local school district to confirm school assignments for this home.
- Texas
- Young County
- Graham
- 76450
- 1529 Dresser St
