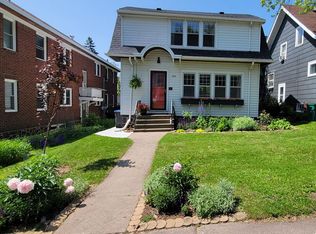
Impeccably maintained four unit multifamily property featuring extensive updates and strong investment appeal. Each of the four identical units showcases refinished hardwood floors, preserved original woodwork, and an updated faux clay roof that enhances the building’s architectural character. All units include two exits for convenience and safety. The lower level offers a large tuck under garage with two dedicated parking stalls per unit, each equipped with its own opener. Shared amenities include a coin operated washer and dryer located adjacent to four private storage rooms, providing valuable tenant convenience. Major mechanical improvements include electrical and plumbing updates and a full conversion from fuel oil to natural gas, supporting efficiency and long term reliability. Exterior features include a durable brick façade, seamless gutters, and a repaired architectural eyebrow accent at the roofline, reflecting consistent care and maintenance. This property is a turnkey, well updated asset offering historic charm, modern improvements, and stable rental potential.
Pending
Price cut: $20K (9/3)
$620,000
1529 E 5th St, Duluth, MN 55812
4beds
4baths
3,050sqft
Quadruplex
Built in 1929
-- sqft lot
$-- Zestimate®
$203/sqft
$-- HOA
What's special
- 85 days
- 349
- 12
Zillow last checked:
Listing updated:
Listed by:
Reisa Varin 218-343-6636,
RE/MAX Results
Source: Lake Superior Area Realtors as distributed by MLS GRID,MLS#: 6126728
Facts & features
Interior
Bedrooms & bathrooms
- Bedrooms: 4
- Bathrooms: 4
Heating
- Boiler, Natural Gas
Appliances
- Laundry: Coin Operated Owned, In Basement
Features
- Basement: Full,Unfinished,Storage,Utility Room,Washer Hook-Ups,Dryer Hook-Ups
Interior area
- Total interior livable area: 3,050 sqft
- Finished area above ground: 3,050
- Finished area below ground: 0
Property
Parking
- Total spaces: 2
- Parking features: Off Street, Gravel, Tuckunder, Drains, Heat, Slab, Electrical Service, Utility Room
- Attached garage spaces: 2
- Has uncovered spaces: Yes
Features
- Exterior features: Balcony, Rain Gutters
Lot
- Size: 3,920 Square Feet
- Dimensions: 96 x 40
- Features: Corner Lot
Details
- Foundation area: 1525
- Parcel number: 010148008610
Construction
Type & style
- Home type: MultiFamily
- Property subtype: Quadruplex
Materials
- Brick, Frame/Wood
- Foundation: Concrete Perimeter, Stone
Condition
- Previously Owned
- Year built: 1929
Utilities & green energy
- Electric: Minnesota Power
- Sewer: Public Sewer
- Water: Public
Community & HOA
HOA
- Has HOA: No
Location
- Region: Duluth
Financial & listing details
- Price per square foot: $203/sqft
- Annual tax amount: $5,392
- Date on market: 7/13/2026
- Cumulative days on market: 65 days
- Listing terms: Cash,Conventional
- Tenant pays: Cable TV, Electricity
Estimated market value
Not available
Estimated sales range
Not available
Not available
Price history
| Date | Event | Price |
|---|---|---|
| 10/2/2026 | Pending sale | $620,000$203/sqft |
Source:  Lake Superior Area Realtors as distributed by MLS GRID #6126728 Report a problem Lake Superior Area Realtors as distributed by MLS GRID #6126728 Report a problem | ||
| 9/18/2026 | Contingent | $620,000$203/sqft |
Source: Lake Superior Area Realtors as distributed by MLS GRID #6126728 Report a problem | ||
| 9/3/2026 | Price change | $620,000-3.1%$203/sqft |
Source: Lake Superior Area Realtors as distributed by MLS GRID #6126728 Report a problem | ||
| 7/13/2026 | Listed for sale | $640,000+218.7%$210/sqft |
Source: Lake Superior Area Realtors as distributed by MLS GRID #6126728 Report a problem | ||
| 4/24/2012 | Sold | $200,800+3%$66/sqft |
Source: Lake Superior Area Realtors as distributed by MLS GRID #162066 Report a problem | ||
| 3/7/2012 | Listed for sale | $194,900$64/sqft |
Source: Bond Realty Corporation #162066 Report a problem | ||
Public tax history
Tax history is unavailable.
Monthly payment
Est. payment