Skip main navigation
Closed
  • $280,000

    1529 E Long St, Carson City, NV 89706

    3beds
    1,160sqft
    Townhouse
    Built in 1978
    871.2 Square Feet Lot
    $279,400 Zestimate®
    $241/sqft
    $2,473 Estimated rent

    Home value

    $279,400

    $251,000 - $313,000

    $2,473/mo

    Zestimate® history
    Loading
    Loading...

    Owner options

    List your home for rent

    $2,473/mo

    Rent Zestimate®

    Find your next renter with Zillow Rental Manager. Plus, with online applications, you can quickly screen prospective tenants – for free.

    Learn more

    $2,473/mo

    Rent Zestimate®

    Refinance and save

    $1,919/mo

    Est. payment

    Refinancing to a lower rate could help reduce your monthly payments and save thousands over the life of the loan.

    See today's rates

    $1,919/mo

    Est. payment

    Explore your selling options

    Work with a Zillow partner agent

    Leverage their expertise and Zillow's premium Showcase listings to get your home seen by more buyers.

    Get started

    List with your own agent

    Get your home in front of millions of buyers by listing it on Zillow.

    Learn how to do it

    Sell it yourself

    Take full control of how buyers see your home on Zillow by listing For Sale by Owner (FSBO).

    List your home

    What's special

    Stylish backsplashCovered patioUpdated kitchenLaminate flooringTile in bathroomsGranite countertopsAmple green common area
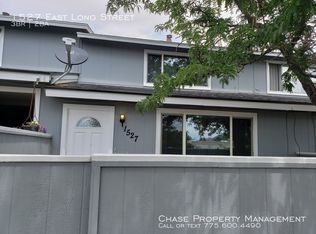
    This cozy 3 bedroom, 2-full-bath, 2-car garage Townhome is conveniently located near schools and shopping centers with easy freeway access. Step inside and enjoy the updated kitchen, complete with granite countertops and a stylish backsplash. This Townhome has tile in bathrooms and laminate flooring on the second floor includ,ing the stairs. Step outside to the covered patio to enjoy the peaceful views of mature trees and the privacy of having no back neighbors. The community features an ample green common area for relaxing or spending time outdoors. Don't miss this opportunity and schedule your showing today

    Zillow last checked:

    Listing updated:

    Listed by:

    Monica Davalos S.198030 775-412-2468,

    Ferrari-Lund R.E. Sparks

    Bought with:

    Karolina Delaney, S.181729

    Real Broker LLC

    Source: NNRMLS,MLS#: 250055242MLS Logo

    Facts & features

    Interior

    Bedrooms & bathrooms
    • Bedrooms: 3
    • Bathrooms: 2
    • Full bathrooms: 2
    Heating
    • Forced Air, Hot Water, Natural Gas
    Appliances
    • Included: Dishwasher, Disposal, Electric Cooktop, Microwave
    • Laundry: In Hall, In Unit, Shelves, Washer Hookup
    Features
    • Breakfast Bar, Pantry, Walk-In Closet(s)
    • Flooring: Laminate, Tile
    • Windows: Blinds, Double Pane Windows, Metal Frames
    • Has fireplace: No
    • Common walls with other units/homes: 2+ Common Walls
    Interior area
    • Total structure area: 1,160
    • Total interior livable area: 1,160 sqft

    Property

    Parking
    • Total spaces: 2
    • Parking features: Attached, Garage, None
    • Attached garage spaces: 2
    Features
    • Levels: Two
    • Stories: 2
    • Patio & porch: Patio
    • Exterior features: None
    • Pool features: None
    • Spa features: None
    • Fencing: Front Yard
    Lot
    • Size: 871.20 sqft
    • Features: Level
    Details
    • Additional structures: None
    • Parcel number: 00245213
    • Zoning: MFAP

    Construction

    Type & style
    • Home type: Townhouse
    • Property subtype: Townhouse
    • Attached to another structure: Yes
    Materials
    • Fiber Cement
    • Foundation: Crawl Space
    • Roof: Composition,Pitched,Shingle
    Condition
    • New construction: No
    • Year built: 1978

    Utilities & green energy

    • Sewer: Public Sewer
    • Water: Public
    • Utilities for property: Cable Available, Electricity Available, Electricity Connected, Internet Available, Internet Connected, Natural Gas Available, Natural Gas Connected, Phone Available, Sewer Available, Sewer Connected, Water Available, Water Connected, Cellular Coverage

    Community & neighborhood

    Security
    • Security features: Smoke Detector(s)
    Location
    • Region: Carson City
    • Subdivision: Long St Townhouses

    HOA & financial

    HOA
    • Has HOA: Yes
    • HOA fee: $316 monthly
    • Amenities included: Maintenance Grounds, Maintenance Structure
    • Services included: Sewer, Snow Removal, Water
    • Association name: Long St Townhouses

    Other

    Other facts
    • Listing terms: 1031 Exchange,Cash,Conventional,FHA,VA Loan

    Price history

    DateEventPrice
    10/15/2025Sold$280,000-1.4%$241/sqft
    Source: NNRMLS #250055242 Report a problem
    9/18/2025Contingent$284,000$245/sqft
    Source: NNRMLS #250055242 Report a problem
    9/15/2025Price change$284,000-5%$245/sqft
    Source: NNRMLS #250055242 Report a problem
    8/29/2025Listed for sale$299,000+174.3%$258/sqft
    Source: NNRMLS #250055242 Report a problem
    9/26/2017Sold$109,000$94/sqft
    Source: NNRMLS #160016521 Report a problem
    11/24/2016Price change$109,000-7.6%$94/sqft
    Source: RE/MAX Professionals #160016521 Report a problem
    11/12/2016Listed for sale$118,000-33%$102/sqft
    Source: RE/MAX Professionals #160016521 Report a problem
    5/12/2006Sold$176,000$152/sqft
    Source: Public Record Report a problem

    Public tax history

    Tax history is unavailable.

    Neighborhood: 89706

    Nearby schools

    GreatSchools rating
    Schools provided by the listing agent
    • Elementary: Mark Twain
    • Middle: Carson
    • High: Carson

    Source: NNRMLS. This data may not be complete. We recommend contacting the local school district to confirm school assignments for this home.

    Get a cash offer in 3 minutes
    Find out how much your home could sell for in as little as 3 minutes with a no-obligation cash offer.
    Estimated market value
    $279,400
    Get a cash offer in 3 minutes
    Find out how much your home could sell for in as little as 3 minutes with a no-obligation cash offer.
    Estimated market value
    $279,400