Skip main navigation
Closed
  • $336,500

    1529 E Walton Ave, Spokane, WA 99207

    4beds
    1baths
    2,224sqft
    Single Family Residence
    Built in 1955
    4,791 Square Feet Lot
    $337,100 Zestimate®
    $151/sqft
    $2,019 Estimated rent

    Home value

    $337,100

    $310,000 - $364,000

    $2,019/mo

    Zestimate® history
    Loading
    Loading...

    Owner options

    List your home for rent

    $2,019/mo

    Rent Zestimate®

    Find your next renter with Zillow Rental Manager. Plus, with online applications, you can quickly screen prospective tenants – for free.

    Learn more

    $2,019/mo

    Rent Zestimate®

    Refinance and save

    $2,046/mo

    Est. payment

    Refinancing to a lower rate could help reduce your monthly payments and save thousands over the life of the loan.

    See today's rates

    $2,046/mo

    Est. payment

    Explore your selling options

    Work with a Zillow partner agent

    Leverage their expertise and Zillow's premium Showcase listings to get your home seen by more buyers.

    Get started

    List with your own agent

    Get your home in front of millions of buyers by listing it on Zillow.

    Learn how to do it

    Sell it yourself

    Take full control of how buyers see your home on Zillow by listing For Sale by Owner (FSBO).

    List your home

    What's special

    Covered patioUpdated kitchenOriginal hardwood floorsFrench doorsCorner lotFront porchFenced backyard
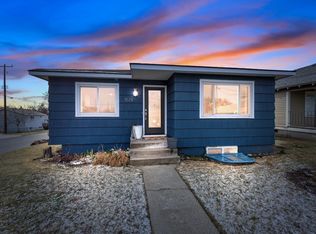
    1955 and Fabulous! This classic mid-century rancher sits proudly on a corner lot and offers timeless charm with modern updates. Enjoy outdoor living on the covered patio or front porch, and appreciate the fenced backyard...perfect for pets, gardening, or entertaining. Inside, the home features three spacious main-floor bedrooms with original hardwood floors, a charming living room fireplace, French doors, and a beautifully updated kitchen and bath that blend vintage character with contemporary style. Downstairs, you’ll find a 4th non-egress bedroom and a generous recreation room plus an easy option to add a second bathroom, offering great potential for expansion. The detached two-car garage with opener adds convenience to this already fantastic home. Don’t miss this classic gem with plenty of room to grow! Priced to please and move in ready!

    Zillow last checked:

    Listing updated:

    Listed by:

    Elizabeth Bendinelli (509)389-6380,

    Best Choice Realty

    Source: SMLS as distributed by MLS GRID,MLS#: 202518512MLS Logo

    Facts & features

    Interior

    Bedrooms & bathrooms
    • Bedrooms: 4
    • Bathrooms: 1
    Basement
    • Level: Basement
    First floor
    • Level: First
    • Area: 1112 Square Feet
    Heating
    • Natural Gas, Forced Air
    Appliances
    • Included: Free-Standing Range, Dishwasher, Refrigerator, Washer, Dryer
    Features
    • Flooring: Wood
    • Windows: Windows Vinyl, Wood Frames
    • Basement: Full,Partially Finished,Rec/Family Area
    • Number of fireplaces: 1
    • Fireplace features: Masonry, Wood Burning
    Interior area
    • Total structure area: 2,224
    • Total interior livable area: 2,224 sqft

    Property

    Parking
    • Total spaces: 2
    • Parking features: Detached, Garage Door Opener
    • Garage spaces: 2
    Features
    • Levels: One
    • Stories: 1
    • Fencing: Fenced
    Lot
    • Size: 4,791 Square Feet
    • Features: Corner Lot
    Details
    • Parcel number: 35042.4321

    Construction

    Type & style
    • Home type: SingleFamily
    • Architectural style: Ranch
    • Property subtype: Single Family Residence
    Materials
    • Masonite
    • Roof: Composition
    Condition
    • New construction: No
    • Year built: 1955

    Community & HOA

    Community
    • Subdivision: Lidgerwood Heights
    HOA
    • Has HOA: No
    Location
    • Region: Spokane

    Financial & listing details

    • Price per square foot: $151/sqft
    • Tax assessed value: $279,200
    • Annual tax amount: $2,774
    • Date on market: 6/11/2025
    • Listing terms: FHA,VA Loan,Conventional,Cash
    • Road surface type: Paved

    Price history

    DateEventPrice
    8/18/2025Sold$336,500+0.4%$151/sqft
    Source: SMLS as distributed by MLS GRID #202518512 Report a problem
    7/11/2025Pending sale$335,000-2.9%$151/sqft
    Source: SMLS as distributed by MLS GRID #202518512 Report a problem
    6/11/2025Listed for sale$345,000+181.6%$155/sqft
    Source: SMLS as distributed by MLS GRID #202518512 Report a problem
    10/19/2017Sold$122,500$55/sqft
    Source: SMLS as distributed by MLS GRID #201725862 Report a problem

    Public tax history

    YearProperty taxesTax assessment
    2024$2,774 +5.3%$279,200 +2.9%
    2023$2,633 -0.9%$271,400
    2022$2,658 +22.8%$271,400 +28.1%
    2021$2,165 +17.1%$211,800 +41.9%
    2020$1,849 +19.4%$149,300 +15.6%
    2019$1,548 $129,200 +6.7%
    2018$1,548 -8.3%$121,100 +5.7%
    2017$1,688 +7.6%$114,600 +11.9%
    2016$1,569 +16%$102,400 +8.4%
    2015$1,352 $94,500 +3.3%
    2014$1,352 $91,500
    2013$1,352 +1.4%--
    2011$1,333 +6435.5%--
    2010$20 -75.1%--
    2009$82 -0.8%--
    2008$83 --
    2007$83 -87%$12,500
    2005$635 +17.3%--
    2004$541 +0.7%--
    2003$537 --
    2002$537 +0%--
    2001$537 -8.9%$76,800
    1999$590 $76,800
    Find assessor info on the county website

    Neighborhood: Bemiss

    Nearby schools

    GreatSchools rating
    Schools provided by the listing agent
    • Elementary: Longfellow
    • Middle: Garry
    • High: Rogers
    • District: Spokane Dist 81

    Source: SMLS as distributed by MLS GRID. This data may not be complete. We recommend contacting the local school district to confirm school assignments for this home.

    Get pre-qualified for a loan
    At Zillow Home Loans, we can pre-qualify you in as little as 5 minutes with no impact to your credit score.

    An equal housing lender. NMLS #10287.

    Sell for more on Zillow
    Get a Zillow Showcase℠ listing at no additional cost and you could sell for .
    $337,100
    2% more
    +$6,742
    With Zillow Showcase(estimated)
    $343,842