LUXURY LIVING IN DILWORTH! This beautiful home is a seamless blend of sophistication and modern luxury. Sun-filled interiors and high ceilings create an airy but charming backdrop. The floor plan balances effortless flow for both entertaining and everyday living. At the heart of the home, a chef’s kitchen with oversized island and walk-in pantry opens seamlessly to the breakfast area and fireside family room. The main level also offers a private guest suite with full bath, a home office, and formal dining room. Upstairs, the expansive primary suite is a true retreat, complete with a spa-like bath with soaking tub, oversized shower, and generous walk-in closet. Three additional bedrooms, two full baths and laundry complete the second level. Outdoor living is equally impressive, with a screened porch overlooking a beautifully designed pool, hot tub and fully turfed rear yard. A prime location just minutes from the shops and restaurants of Dilworth, with easy access to Uptown.
Closed
Street View
$1,690,000
1529 E Worthington Ave, Charlotte, NC 28203
5beds
3,437sqft
Single Family Residence
Built in 2008
0.15 Acres Lot
$1,699,100 Zestimate®
$492/sqft
$5,986 Estimated rent
Home value
$1,699,100
$1.61M - $1.78M
$5,986/mo
Zestimate® history
Owner options
List your home for rent
$5,986/mo
Rent Zestimate®
Find your next renter with Zillow Rental Manager. Plus, with online applications, you can quickly screen prospective tenants – for free.
$5,986/mo
Rent Zestimate®
Refinance and save
$10,040/mo
Est. payment
Refinancing to a lower rate could help reduce your monthly payments and save thousands over the life of the loan.
$10,040/mo
Est. payment
Explore your selling options
Work with a Zillow partner agent
Leverage their expertise and Zillow's premium Showcase listings to get your home seen by more buyers.
Get startedList with your own agent
Get your home in front of millions of buyers by listing it on Zillow.
Learn how to do itSell it yourself
Take full control of how buyers see your home on Zillow by listing For Sale by Owner (FSBO).
List your homeWhat's special
Sun-filled interiorsHigh ceilingsHot tubHome officeOversized showerFully turfed rear yardBreakfast area
Zillow last checked:
Listing updated:
Listed by:
Robert Meyer robertmeyer@blrealestate.com,
Brandon Lawn Real Estate LLC
Bought with:
Daina Brundrett
Helen Adams Realty
Source: Canopy MLS as distributed by MLS GRID,MLS#: 4373823
Facts & features
Interior
Bedrooms & bathrooms
- Bedrooms: 5
- Bathrooms: 4
- Full bathrooms: 4
- Main level bedrooms: 1
Primary bedroom
- Level: Upper
Bedroom s
- Level: Main
Bedroom s
- Level: Upper
Bedroom s
- Level: Upper
Bedroom s
- Level: Upper
Bathroom full
- Level: Main
Bathroom full
- Level: Upper
Bathroom full
- Level: Upper
Bathroom full
- Level: Upper
Breakfast
- Level: Main
Dining room
- Level: Main
Kitchen
- Level: Main
Laundry
- Level: Upper
Living room
- Level: Main
Office
- Level: Main
Heating
- Heat Pump
Cooling
- Ceiling Fan(s), Central Air
Appliances
- Included: Dishwasher, Disposal, Gas Range, Microwave
- Laundry: Laundry Room, Sink, Upper Level
Features
- Breakfast Bar, Kitchen Island, Open Floorplan, Walk-In Closet(s), Walk-In Pantry
- Flooring: Hardwood, Tile, Wood
- Doors: French Doors
- Has basement: No
- Attic: Pull Down Stairs
- Fireplace features: Living Room
Interior area
- Total structure area: 3,437
- Total interior livable area: 3,437 sqft
- Finished area above ground: 3,437
- Finished area below ground: 0
Property
Parking
- Total spaces: 3
- Parking features: Driveway
- Uncovered spaces: 3
Features
- Levels: Two
- Stories: 2
- Patio & porch: Covered, Front Porch, Patio, Rear Porch, Screened
- Has private pool: Yes
- Pool features: Fenced, Heated, In Ground, Outdoor Pool
- Fencing: Back Yard
Lot
- Size: 0.15 Acres
Details
- Parcel number: 15102508
- Zoning: N1-C
- Special conditions: Standard
Construction
Type & style
- Home type: SingleFamily
- Architectural style: Traditional
- Property subtype: Single Family Residence
Materials
- Fiber Cement
- Foundation: Crawl Space
Condition
- New construction: No
- Year built: 2008
Utilities & green energy
- Sewer: Public Sewer
- Water: City
Community & HOA
Community
- Subdivision: Dilworth
Location
- Region: Charlotte
Financial & listing details
- Price per square foot: $492/sqft
- Tax assessed value: $1,212,600
- Annual tax amount: $9,473
- Date on market: 4/29/2026
- Cumulative days on market: 2 days
- Listing terms: Cash,Conventional
- Road surface type: Brick, Stone, Paved
Price history
| Date | Event | Price |
|---|---|---|
| 6/25/2026 | Sold | $1,690,000+0.9%$492/sqft |
Source:  Canopy MLS as distributed by MLS GRID #4373823 Report a problem Canopy MLS as distributed by MLS GRID #4373823 Report a problem | ||
| 5/1/2026 | Pending sale | $1,675,000$487/sqft |
Source: Canopy MLS as distributed by MLS GRID #4373823 Report a problem | ||
| 4/29/2026 | Listed for sale | $1,675,000+63.4%$487/sqft |
Source: Canopy MLS as distributed by MLS GRID #4373823 Report a problem | ||
| 3/2/2021 | Sold | $1,025,000-4.7%$298/sqft |
Source: Canopy MLS as distributed by MLS GRID #3698868 Report a problem | ||
| 1/22/2021 | Contingent | $1,075,000$313/sqft |
Source: Canopy MLS as distributed by MLS GRID #3698868 Report a problem | ||
| 1/14/2021 | Listed for sale | $1,075,000$313/sqft |
Source: Realty Dynamics Inc. #3698868 Report a problem | ||
| 12/2/2020 | Listing removed | $1,075,000$313/sqft |
Source: Realty Dynamics Inc. #3663046 Report a problem | ||
| 11/14/2020 | Price change | $1,075,000-2.2%$313/sqft |
Source: Realty Dynamics Inc. #3663046 Report a problem | ||
| 10/22/2020 | Price change | $1,099,000-2.3%$320/sqft |
Source: Realty Dynamics Inc. #3663046 Report a problem | ||
| 10/14/2020 | Price change | $1,125,000-2.1%$327/sqft |
Source: Realty Dynamics Inc. #3663046 Report a problem | ||
| 9/30/2020 | Price change | $1,149,000-4.3%$334/sqft |
Source: Realty Dynamics Inc. #3663046 Report a problem | ||
| 9/24/2020 | Listed for sale | $1,200,000+112.4%$349/sqft |
Source: Realty Dynamics Inc. #3663046 Report a problem | ||
| 8/12/2010 | Sold | $565,000-5.8%$164/sqft |
Source: Public Record Report a problem | ||
| 7/16/2010 | Price change | $599,9000%$175/sqft |
Source: Savvy + Co Real Estate (Savvy and Company Real Estate) #946567 Report a problem | ||
| 5/13/2010 | Price change | $599,990-7.7%$175/sqft |
Source: Keller Williams Ballantyne Area #904884 Report a problem | ||
| 4/4/2010 | Price change | $649,900-5.8%$189/sqft |
Source: Keller Williams Ballantyne Area #904884 Report a problem | ||
| 12/12/2009 | Listed for sale | $689,900+119%$201/sqft |
Source: Keller Williams Realty #904884 Report a problem | ||
| 2/2/2007 | Sold | $315,000+31.8%$92/sqft |
Source: Public Record Report a problem | ||
| 7/18/2003 | Sold | $239,000$70/sqft |
Source: Public Record Report a problem | ||
Public tax history
| Year | Property taxes | Tax assessment |
|---|---|---|
| 2025 | $9,473 +1.5% | $1,212,600 |
| 2024 | $9,335 +5.5% | $1,212,600 +2.1% |
| 2023 | $8,848 +15.4% | $1,187,300 +51.9% |
| 2022 | $7,670 | $781,800 |
| 2021 | -- | $781,800 |
| 2020 | -- | $781,800 |
| 2019 | $7,636 | $781,800 +43.7% |
| 2018 | -- | $543,900 |
| 2017 | $7,094 | $543,900 |
| 2016 | $7,094 | $543,900 +0.6% |
| 2015 | $7,094 +1.2% | $540,700 |
| 2014 | $7,007 | -- |
| 2013 | -- | $540,700 -0.1% |
| 2012 | -- | $541,200 |
| 2011 | -- | $541,200 +124.7% |
| 2010 | -- | $240,900 -1.5% |
| 2009 | -- | $244,500 |
| 2008 | -- | $244,500 |
| 2007 | -- | $244,500 |
| 2006 | -- | $244,500 |
| 2005 | -- | $244,500 |
| 2004 | -- | $244,500 |
| 2003 | -- | $244,500 +49.6% |
| 2002 | -- | $163,410 |
| 2001 | -- | $163,410 |
| 2000 | -- | $163,410 |
Find assessor info on the county website
Neighborhood: Dilworth
Nearby homes
- $1,153,8004 bd3 ba2.7k sqft1525 E Worthington Ave, Charlotte, NC 28203Off Market
- $1,559,8005 bd4 ba3.1k sqft1519 E Worthington Ave, Charlotte, NC 28203Off Market
- $1,141,7003 bd2 ba1.9k sqft1824 Cumberland Ave, Charlotte, NC 28203Off Market
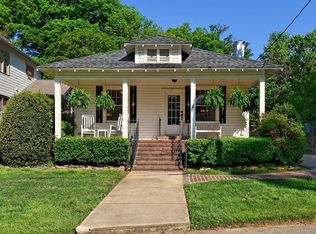
- $1,280,2003 bd2 ba2.9k sqft1828 Cumberland Ave, Charlotte, NC 28203Off Market
- $800,4004 bd2 ba1.8k sqft517/519 E Worthington Ave, Charlotte, NC 28203Off Market
- $783,200-- bd2 ba1.2k sqft1816 Cumberland Ave, Charlotte, NC 28203Off Market
- $719,9002 bd1 ba1.1k sqft1517 E Worthington Ave, Charlotte, NC 28203Off Market
- $1,143,3003 bd2 ba1.8k sqft1513 E Worthington Ave, Charlotte, NC 28203Off Market
Nearby schools
GreatSchools rating
- 8/10Dilworth ElementaryGrades: 3-5Distance: 1 mi
- 4/10Sedgefield MiddleGrades: 6-8Distance: 0.8 mi
- 7/10Myers Park HighGrades: 9-12Distance: 2 mi
Schools provided by the listing agent
- Elementary: Dilworth
- Middle: Sedgefield
- High: Myers Park
Source: Canopy MLS as distributed by MLS GRID. This data may not be complete. We recommend contacting the local school district to confirm school assignments for this home.
Get a cash offer in 3 minutes
Find out how much your home could sell for in as little as 3 minutes with a no-obligation cash offer.
Estimated market value
$1,699,100
Get a cash offer in 3 minutes
Find out how much your home could sell for in as little as 3 minutes with a no-obligation cash offer.
Estimated market value
$1,699,100
- North Carolina
- Mecklenburg County
- Charlotte
- 28203
- Dilworth
- 1529 E Worthington Ave
Nearby cities
Nearby neighborhoods
Nearby zip codes
Other Charlotte Topics
