Skip main navigation
Accepting backup offers
  • $285,000

    1529 Eisenhower Dr, La Porte, IN 46350

    3beds
    1,568sqft
    : 
    $1,858/mo
    Get pre-qualified
    Single Family Residence
    Built in 1980
    8,712 Square Feet Lot
    $276,400 Zestimate®
    $182/sqft
    $-- HOA

    What's special

    Great curb appealVery spacious family roomRecently paintedLots of cabinetsWood stained private fenceFull shower
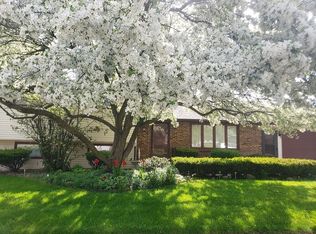
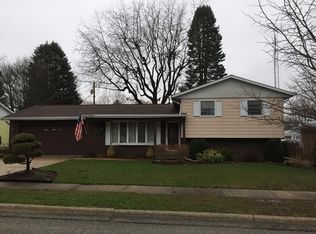
    This beautiful Tri Level home offers 3 bedrooms, 2 baths in a highly desirable area, just a few blocks from the Kesling Park and walking track. You will love the great curb appeal and all that the inside has to offer!! The spacious back yard has been recently fenced in with a wood stained private fence and also includes a 11 X 8 Shed. The kitchen has beautiful granite counter tops, lots of cabinets and even a pantry. Even all of the kitchen appliances are included! The Dining room is an open concept adjacent to both the kitchen and the living room. On the upper level you will find the 3 bedrooms and a full shower with a laundry shoot to the basement for your convenience. The 6 paneled solid wood doors are gorgeous! On the lower level is a very spacious family room that could easily be converted into a fourth bedroom and includes another bathroom with a walk in shower. This family room leads out into the back yard thru a sliding door. The new flooring in the main living areas along with the family room really does compliment the entire home! The dry, clean basement has a washer and dryer and lots of extra storage space that could be converted even to more living space, if you would like!! Most of the home has been recently painted and truly is move in ready! This home offers a lot of natural lighting and you will be proud to call this your home. Even with the Roof, Furnace and Air conditioning being just 6 yrs old, the seller is offering a home warranty with your accepted offer! Come soon to see all that this home has to offer!
    11 days
    1,192
    111

    Likely to sell faster than

    Zillow last checked:

    Listing updated:

    Listed by:

    Jari Troth,

    MTM Realty Group 219-324-4640

    Source: NIRA as distributed by MLS GRID,MLS#: 844220MLS Logo

      Facts & features

      Interior

      Bedrooms & bathrooms
      • Bedrooms: 3
      • Bathrooms: 2
      • Full bathrooms: 1
      • 3/4 bathrooms: 1
      Rooms
      • Room types: Bedroom 2, Primary Bedroom, Living Room, Kitchen, Family Room, Dining Room, Basement, Bedroom 3
      Primary bedroom
      • Level: Upper
      • Area: 154
      • Dimensions: 14.0 x 11.0
      Bedroom 2
      • Level: Upper
      • Area: 130
      • Dimensions: 13.0 x 10.0
      Bedroom 3
      • Level: Upper
      • Area: 99
      • Dimensions: 11.0 x 9.0
      Basement
      • Level: Basement
      • Area: 520
      • Dimensions: 26.0 x 20.0
      Dining room
      • Description: open concept w/ kitchen
      • Level: Main
      • Area: 264
      • Dimensions: 22.0 x 12.0
      Family room
      • Description: Could easily be converted to a 4th bedroom
      • Level: Lower
      • Area: 165
      • Dimensions: 15.0 x 11.0
      Kitchen
      • Description: open concept w/ dining room
      • Level: Main
      • Area: 264
      • Dimensions: 22.0 x 12.0
      Living room
      • Level: Main
      • Area: 264
      • Dimensions: 22.0 x 12.0
      Heating
      • Forced Air, Natural Gas
      Appliances
      • Included: Dryer, Washer, Range Hood, Refrigerator, Microwave
      Features
      • Granite Counters, Open Floorplan
      • Basement: Other,Unfinished
      • Has fireplace: No
      Interior area
      • Total structure area: 1,568
      • Total interior livable area: 1,568 sqft
      • Finished area above ground: 1,048

      Property

      Parking
      • Total spaces: 2
      • Parking features: Attached, Kitchen Level, Garage Faces Front, Driveway, Concrete, Garage Door Opener
      • Attached garage spaces: 2
      • Has uncovered spaces: Yes
      Features
      • Levels: Tri-Level
      • Fencing: Back Yard,Fenced
      • Has view: Yes
      • View description: Neighborhood
      Lot
      • Size: 8,712 Square Feet
      • Features: Back Yard, Private, Landscaped, Front Yard, Few Trees
      Details
      • Parcel number: 461001378023000043
      • Special conditions: None

      Construction

      Type & style
      • Home type: SingleFamily
      • Property subtype: Single Family Residence
      Condition
      • New construction: No
      • Year built: 1980

      Utilities & green energy

      • Electric: 100 Amp Service
      • Sewer: Public Sewer
      • Water: Public

      Community & HOA

      Community
      • Subdivision: Floyd S Miller 7th Add
      HOA
      • Has HOA: No
      Location
      • Region: La Porte

      Financial & listing details

      • Price per square foot: $182/sqft
      • Tax assessed value: $165,500
      • Annual tax amount: $1,605
      • Date on market: 8/23/2026
      • Listing agreement: Exclusive Agency
      • Listing terms: Cash,VA Loan,FHA,Conventional

        Estimated market value

        $276,400

        $263,000 - $290,000

        $2,579/mo

        Price history

        DateEventPrice
        8/31/2026Contingent$285,000$182/sqft
        Source: NIRA as distributed by MLS GRID #844220 Report a problem
        8/23/2026Listed for sale$285,000$182/sqft
        Source: NIRA as distributed by MLS GRID #844220 Report a problem

        Public tax history

        YearProperty taxesTax assessment
        2025$1,605 +3.5%$165,500 +3.1%
        2024$1,550 -2.6%$160,500 +3.5%
        2023$1,591 +7.9%$155,000 -2.6%
        2022$1,474 +7.2%$159,100 +7.9%
        2021$1,375 +88.9%$147,400 +7.2%
        2020$728 -9.5%$137,500 +277.7%
        2019$804 -51.2%$36,400 -3.7%
        2018$1,648 $37,800 -52.8%
        2017$1,648 +3%$80,000
        2016$1,600 $80,000
        2014$1,600 $80,000
        2013$1,600 $80,000 -34.6%
        2010-- $122,300
        Find assessor info on the county website

        Monthly payment

        Est. payment

        Payment breakdown

        Explore the cost of this home by adjusting the details. Changes won't be saved.
        All calculations are estimates and provided by Zillow, Inc. for informational purposes only. Actual amounts may vary.
        HOA fees may include property taxes on listings classified as Co-Ops. Contact the listing agent and/or owner for fee details.
        See how much you could borrow to make a competitive offer.

        Climate risks

        Neighborhood: 46350

        Getting around

        15 / 100
        Car-Dependent
        45 / 100
        Somewhat Bikeable

        Nearby schools

        GreatSchools rating

        A local agent can set up tours, give advice and negotiate with sellers.

        A local lender can help you make sure your offer is ready when you are.

        Browse local experts