Skip main navigation
Closed
  • Price Unknown

    1529 Fall Garden Dr, Hernando, MS 38632

    3beds
    2,156sqft
    Residential, Single Family Residence
    Built in 2021
    0.39 Acres Lot
    $344,000 Zestimate®
    $--/sqft
    $2,554 Estimated rent

    Home value

    $344,000

    $316,000 - $375,000

    $2,554/mo

    Zestimate® history
    Loading
    Loading...

    Owner options

    List your home for rent

    $2,554/mo

    Rent Zestimate®

    Find your next renter with Zillow Rental Manager. Plus, with online applications, you can quickly screen prospective tenants – for free.

    Learn more

    $2,554/mo

    Rent Zestimate®

    Refinance and save

    $330/mo

    Est. payment

    Refinancing to a lower rate could help reduce your monthly payments and save thousands over the life of the loan.

    See today's rates

    $330/mo

    Est. payment

    Explore your selling options

    Work with a Zillow partner agent

    Leverage their expertise and Zillow's premium Showcase listings to get your home seen by more buyers.

    Get started

    List with your own agent

    Get your home in front of millions of buyers by listing it on Zillow.

    Learn how to do it

    Sell it yourself

    Take full control of how buyers see your home on Zillow by listing For Sale by Owner (FSBO).

    List your home

    What's special

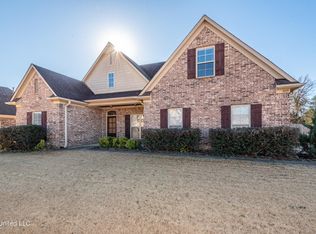
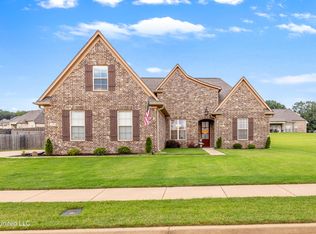
    Split-bedroom layoutSide-load garageCovered patioOpen-concept floor planCozy fireplaceSpacious great roomTimeless brick exterior
    Welcome home to this beautifully crafted 2021 residence, where the Seller is willing to assist with the Buyer's closing costs. Perfectly situated on a rare .39-acre lot in the highly sought-after Montclair neighborhood of Hernando. Offering modern style, functional living spaces, and room to grow, this home delivers the ideal blend of comfort, convenience, and long-term potential. Designed with everyday living and entertaining in mind, the open-concept floor plan features a spacious great room with a cozy fireplace that flows seamlessly into the kitchen. The kitchen is thoughtfully appointed with granite countertops, gas cooking, abundant cabinetry, and a walk-in pantry. The split-bedroom layout provides privacy and convenience, with all bedrooms located on the main level, including a spacious primary suite featuring double vanities, a separate tub and shower, and a large walk-in closet. Upstairs, the versatile bonus room is ideal for a media room, home office, or playroom. In addition, the floored walk-in attic is already framed for a future bathroom, creating an easy opportunity to expand into a fourth bedroom or additional living area. Step outside to enjoy the covered patio and fully fenced backyard, ideal for entertaining, pets, or simply relaxing in your own private outdoor space, a feature rarely found in newer construction homes. Complete with a side-load garage, timeless brick exterior, energy-efficient features, and an exceptional Montclair location, this home offers the space, layout, and flexibility you've been looking for without the wait or added expense of building new. If the custom paint colors are not to the Buyer's preference, the Seller will provide a painting allowance.

    Zillow last checked:

    Listing updated:

    Listed by:

    Rita Hallum 901-277-6356,

    Crye-Leike Of MS-OB

    Bought with:

    Karen G Love, S-49248

    Capstone Realty Services

    Source: MLS United,MLS#: 4147240

    Facts & features

    Interior

    Bedrooms & bathrooms
    • Bedrooms: 3
    • Bathrooms: 2
    • Full bathrooms: 2
    Primary bedroom
    • Description: 13.0 X 15.0
    • Level: Main
    Bedroom
    • Description: 10.0 X 12.0
    • Level: Main
    Bedroom
    • Description: 11.3 X 11.0
    • Level: Main
    Bonus room
    • Description: 12.8 X 18.10
    • Level: Upper
    Dining room
    • Description: 10.0 X 10.10
    • Level: Main
    Great room
    • Description: 14.9 X 22.1
    • Level: Main
    Kitchen
    • Description: 9.0 X 12.6
    • Level: Main
    Other
    • Description: 9.0 X 12.0
    • Level: Main
    Heating
    • Central, Forced Air, Natural Gas
    Cooling
    • Ceiling Fan(s), Central Air
    Appliances
    • Included: Dishwasher, Disposal, Gas Water Heater, Microwave, Stainless Steel Appliance(s)
    • Laundry: Electric Dryer Hookup, Laundry Room, Lower Level, Main Level
    Features
    • Ceiling Fan(s), Coffered Ceiling(s), Crown Molding, Double Vanity, Granite Counters, High Ceilings, Kitchen Island, Open Floorplan, Pantry, Primary Downstairs, Recessed Lighting, Soaking Tub, Tray Ceiling(s), Walk-In Closet(s), Breakfast Bar
    • Flooring: Vinyl, Carpet, Wood
    • Windows: Blinds, Double Pane Windows, Screens, Vinyl, Window Coverings
    • Has fireplace: Yes
    • Fireplace features: Gas Log, Great Room, Ventless
    Interior area
    • Total structure area: 2,156
    • Total interior livable area: 2,156 sqft

    Property

    Parking
    • Total spaces: 2
    • Parking features: Attached, Garage Door Opener, Garage Faces Side, Concrete
    • Attached garage spaces: 2
    Features
    • Levels: One and One Half
    • Stories: 1
    • Patio & porch: Front Porch, Slab
    • Exterior features: Private Yard, Rain Gutters
    • Fencing: Wood,Fenced
    Lot
    • Size: 0.39 Acres
    • Features: Landscaped, Level
    Details
    • Parcel number: 3086231200020300
    • Zoning description: General Residential

    Construction

    Type & style
    • Home type: SingleFamily
    • Architectural style: Traditional
    • Property subtype: Residential, Single Family Residence
    Materials
    • Brick
    • Foundation: Slab
    • Roof: Architectural Shingles
    Condition
    • Move In Ready
    • New construction: No
    • Year built: 2021

    Utilities & green energy

    • Sewer: Public Sewer
    • Water: Public
    • Utilities for property: Electricity Connected, Natural Gas Connected, Water Connected, Natural Gas in Kitchen

    Community & neighborhood

    Security
    • Security features: Security System, Smoke Detector(s)
    Community
    • Community features: Hiking/Walking Trails, Park, Playground, Sidewalks, Street Lights
    Location
    • Region: Hernando
    • Subdivision: Montclair

    HOA & financial

    HOA
    • Has HOA: Yes
    • HOA fee: $330 annually
    • Services included: Maintenance Grounds, Management

    Price history

    DateEventPrice
    6/23/2026Sold--
    Source: MLS United #4147240 Report a problem
    5/28/2026Pending sale$374,500$174/sqft
    Source: MAAR #10220155 Report a problem
    5/26/2026Price change$374,500-1.3%$174/sqft
    Source: MAAR #10220155 Report a problem
    5/10/2026Price change$379,500-1.4%$176/sqft
    Source: MLS United #4147240 Report a problem
    5/7/2026Price change$385,000-0.7%$179/sqft
    Source: MAAR #10220155 Report a problem
    4/25/2026Listed for sale$387,900+41.6%$180/sqft
    Source: MLS United #4147240 Report a problem
    8/31/2021Sold--
    Source: MLS United #2333822 Report a problem
    2/16/2021Listing removed$273,900$127/sqft
    Source: NWMAR MLS #333822 Report a problem
    2/16/2021Price change$273,900-8.1%$127/sqft
    Source: CRYE-LEIKE HERNANDO #333822 Report a problem
    2/12/2021Listed for sale$297,900$138/sqft
    Source: NWMAR MLS #333822 Report a problem

    Public tax history

    YearProperty taxesTax assessment
    2025$3,225 +15.4%$30,234 +35.7%
    2024$2,794 $22,281
    2023$2,794 $22,281
    2022$2,794 $22,281

    Find assessor info on the county website

    Neighborhood: 38632

    Nearby schools

    GreatSchools rating
    Schools provided by the listing agent
    • Elementary: Hernando Hills
    • Middle: Hernando
    • High: Hernando

    Source: MLS United. This data may not be complete. We recommend contacting the local school district to confirm school assignments for this home.

    Sell for more on Zillow
    Get a Zillow Showcase℠ listing at no additional cost and you could sell for .
    $344,000
    2% more
    +$6,880
    With Zillow Showcase(estimated)
    $350,880