Welcome to this charming 2-bedroom, 1-bath ranch offering comfortable one-level living and thoughtful updates throughout. Fresh interior paint and new carpet create a clean, move-in-ready feel, while previous improvements include an updated kitchen and bath, HVAC, roof, plumbing and electrical. Vinyl plank flooring, a welcoming front porch and partially fenced yard add to the home's appeal. Conveniently located near shopping, dining, major roadways and area amenities, this home offers an excellent opportunity for a first-time buyer, downsizer or investor. Schedule your showing and come see all that 1529 Fitch Street has to offer!
For sale
$169,900
1529 Fitch St, Winston Salem, NC 27107
2beds
856sqft
Stick/Site Built, Residential, Single Family Residence
Built in 1925
0.13 Acres Lot
$156,000 Zestimate®
$--/sqft
$-- HOA
What's special
Partially fenced yardComfortable one-level livingWelcoming front porchFresh interior paintVinyl plank flooringNew carpetUpdated kitchen
- 1 day
- 205
- 8
Zillow last checked:
Listing updated:
Listed by:
Elizabeth Ballard 281-871-8297,
Keller Williams Elite Realty
Source: Triad MLS,MLS#: 1233229
Facts & features
Interior
Bedrooms & bathrooms
- Bedrooms: 2
- Bathrooms: 1
- Full bathrooms: 1
- Main level bathrooms: 1
Heating
- Heat Pump, Electric
Cooling
- Central Air
Appliances
- Included: Exhaust Fan, Range, Ice Maker, Range Hood, Electric Water Heater
- Laundry: Dryer Connection, Main Level, Washer Hookup
Features
- Ceiling Fan(s), Dead Bolt(s)
- Flooring: Carpet, Vinyl
- Basement: Crawl Space
- Attic: Access Only
- Has fireplace: No
Interior area
- Total structure area: 856
- Total interior livable area: 856 sqft
- Finished area above ground: 856
Property
Parking
- Parking features: Driveway
- Has uncovered spaces: Yes
Features
- Levels: One
- Stories: 1
- Patio & porch: Porch
- Pool features: None
- Fencing: None,Fenced
Lot
- Size: 0.13 Acres
- Dimensions: 50 x 110
- Features: City Lot, Not in Flood Zone
Details
- Parcel number: 6835802854
- Zoning: RM5
- Special conditions: Owner Sale
Construction
Type & style
- Home type: SingleFamily
- Architectural style: Ranch
- Property subtype: Stick/Site Built, Residential, Single Family Residence
Materials
- Vinyl Siding
Condition
- Year built: 1925
Utilities & green energy
- Sewer: Public Sewer
- Water: Public
Community & HOA
Community
- Security: Security System, Smoke Detector(s)
- Subdivision: Columbia Heights
HOA
- Has HOA: No
Location
- Region: Winston Salem
Financial & listing details
- Tax assessed value: $144,100
- Annual tax amount: $1,588
- Date on market: 9/9/2026
- Cumulative days on market: 5 days
- Listing agreement: Exclusive Right To Sell
- Listing terms: Cash,Conventional,FHA,VA Loan
Estimated market value
$156,000
$142,000 - $170,000
$1,020/mo
Price history
| Date | Event | Price |
|---|---|---|
| 9/9/2026 | Listed for sale | $169,900+17.2% |
Source:  Triad MLS #1233229 Report a problem Triad MLS #1233229 Report a problem | ||
| 6/3/2024 | Sold | $145,000 |
Source: Triad MLS #1138792 Report a problem | ||
| 4/23/2024 | Pending sale | $145,000 |
Source: Triad MLS #1138792 Report a problem | ||
| 4/10/2024 | Listed for sale | $145,000+367.7% |
Source: Triad MLS #1138792 Report a problem | ||
| 10/5/2023 | Sold | $31,000-52.3% |
Source: Triad MLS #1115933 Report a problem | ||
| 9/11/2023 | Pending sale | $65,000 |
Source: Triad MLS #1115933 Report a problem | ||
| 8/11/2023 | Listed for sale | $65,000 |
Source: Triad MLS #1115933 Report a problem | ||
Public tax history
| Year | Property taxes | Tax assessment |
|---|---|---|
| 2025 | $1,588 +529% | $144,100 +700.6% |
| 2024 | $253 +4.8% | $18,000 |
| 2023 | $241 +1.9% | $18,000 |
| 2022 | $236 +1.8% | $18,000 |
| 2021 | $232 -4.4% | $18,000 +2.3% |
| 2020 | $243 -0.7% | $17,600 |
| 2019 | $245 +5.3% | $17,600 |
| 2018 | $232 | $17,600 -25.6% |
| 2016 | $232 -24% | $23,646 |
| 2015 | $306 +3.1% | $23,646 |
| 2014 | $297 | $23,646 |
| 2013 | -- | -- |
| 2012 | -- | $31,077 |
| 2011 | -- | $31,077 |
| 2010 | -- | $31,077 |
| 2009 | -- | $31,077 |
Find assessor info on the county website
Monthly payment
Est. payment
Payment breakdown
Explore the cost of this home by adjusting the details. Changes won't be saved.Climate risks
Neighborhood: Skyline Village
Nearby schools
Schools provided by the listing agent
- Elementary: Forest Park
- Middle: Philo
- High: Parkland
Source: Triad MLS. This data may not be complete. We recommend contacting the local school district to confirm school assignments for this home.


Similar homes
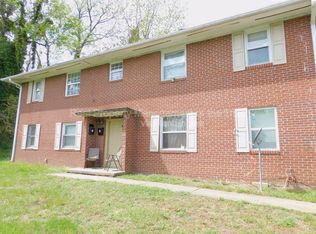
- $174,9003 bd1 ba1.1k sqft1752 Argonne Blvd, Winston Salem, NC 27107For Sale

 MLS ID #1223508, Rebeca de Jesus Bacilio. Triad MLS
 - $--3 bd1 ba1k sqft2508 Sink St, Winston Salem, NC 27107Auction
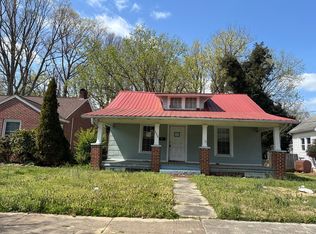 Auction.com 1
 - $179,9002 bd1 ba768 sqft144 Edgewood Cir, Winston Salem, NC 27127For Sale
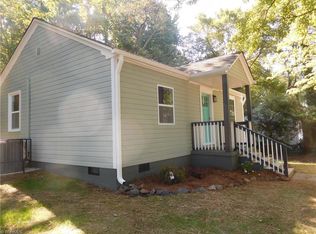 MLS ID #1234053, John Southard. Triad MLS
 - $110,0002 bd1 ba816 sqft1504 Gholson Ave, Winston Salem, NC 27107For Sale
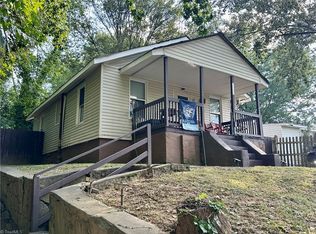 MLS ID #1234236, Reiner Kamper. Triad MLS
 - $170,0003 bd1 ba1k sqft543 W Sprague St, Winston Salem, NC 27127For SaleMLS ID #1234452, Doug Coleman. Triad MLS
- $148,0002 bd1 ba896 sqft2723 Sink St, Winston Salem, NC 27107For SaleMLS ID #1231143, Savannah Cline. Triad MLS
- $199,9003 bd1 ba951 sqft1348 Calvert Dr, Winston Salem, NC 27107For SaleMLS ID #1225550, Kristin Harris. Triad MLS
- $175,0003 bd1 ba1k sqft558 Kinard Dr, Winston Salem, NC 27101For SaleMLS ID #1233151, Reiner Kamper. Triad MLS
- $165,0003 bd2 ba1.1k sqft2001 Bowen Blvd, Winston Salem, NC 27105For SaleMLS ID #1234220, Katie Trenerowski. Triad MLS
- $149,9002 bd1 ba794 sqft1048 E Clemmonsville Rd, Winston Salem, NC 27107For SaleMLS ID #1229991, Lisa Pfefferkorn. Triad MLS
- $204,9003 bd1 ba931 sqft1352 Calvert Dr, Winston Salem, NC 27107For SaleMLS ID #1222512, Kristin Harris. Triad MLS
- $210,0002 bd1 ba1.2k sqft3195 Fleet St, Winston Salem, NC 27127For SaleMLS ID #1234835, Jeff Beverly. Triad MLS
- $169,9003 bd1 ba1k sqft2042 K Court Ave, Winston Salem, NC 27105For SaleMLS ID #1234162, John Southard. Triad MLS
- $158,0003 bd2 ba1.1k sqft758 Clemmonsville Cir, Winston Salem, NC 27107For SaleMLS ID #1212382, Marcus Lane. Triad MLS
- $185,0004 bd2 ba1.2k sqft1005 William Dr, Winston Salem, NC 27107For SaleMLS ID #1229826, Cara Irvine. Triad MLS
- $169,9003 bd1 ba876 sqft2163 Gerald St, Winston Salem, NC 27101For SaleMLS ID #1227944, Melanie Shoemaker. Triad MLS
- $199,9993 bd2 ba1k sqft977 Shalimar Dr, Winston Salem, NC 27107For SaleMLS ID #1229207, Tara Drake. Triad MLS
- $168,6003 bd1 ba960 sqft3334 Old Greensboro Rd, Winston Salem, NC 27101For SaleMLS ID #1198136, Marie Ruano. Triad MLS
- $170,0003 bd1 ba950 sqft2546 Rosemary Dr, Winston Salem, NC 27105For SaleMLS ID #1226620, Katie Little. Triad MLS
- $129,9003 bd1 ba1k sqft1120 Waughtown St, Winston Salem, NC 27107For SaleMLS ID #1229147, Blake Ginther. Triad MLS
