Skip main navigation
Sold for $241,000
  • $241,000

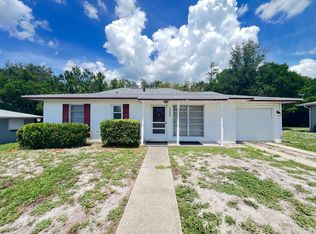
    1529 Fort Smith Blvd, Deltona, FL 32725

    2beds
    884sqft
    Single Family Residence
    Built in 1970
    9,375 Square Feet Lot
    $237,800 Zestimate®
    $273/sqft
    $1,753 Estimated rent

    Home value

    $237,800

    $226,000 - $250,000

    $1,753/mo

    Zestimate® history
    Loading
    Loading...

    Owner options

    List your home for rent

    $1,753/mo

    Rent Zestimate®

    Find your next renter with Zillow Rental Manager. Plus, with online applications, you can quickly screen prospective tenants – for free.

    Learn more

    $1,753/mo

    Rent Zestimate®

    Refinance and save

    $1,748/mo

    Est. payment

    Refinancing to a lower rate could help reduce your monthly payments and save thousands over the life of the loan.

    See today's rates

    $1,748/mo

    Est. payment

    Explore your selling options

    Work with a Zillow partner agent

    Leverage their expertise and Zillow's premium Showcase listings to get your home seen by more buyers.

    Get started

    List with your own agent

    Get your home in front of millions of buyers by listing it on Zillow.

    Learn how to do it

    Sell it yourself

    Take full control of how buyers see your home on Zillow by listing For Sale by Owner (FSBO).

    List your home

    What's special

    Eat in kitchen spaceVast backyardShopping centersProximity to parksBrand-new roofElegant granite countertopsMedical services
    Honey stop the car!!! This is exactly what we are looking for! Welcome to 1529 Fort Smith Blvd – a charming residence awaiting its next fortunate owner! This delightful 2-bedroom, 1.5-bathroom home is nestled on a spacious, fenced-in lot, offering both privacy and serenity. The property has recently been enhanced with a brand-new roof, providing not only peace of mind but also a contemporary aesthetic. In addition, driveway to a modern and secure carport as you pull in. Pretty cool, huh? As you step inside, you'll be greeted by the warm ambiance of the interior, featuring an indoor laundry room for added convenience. Beautiful laminate floors greet you and flow throughout majority of the home. The heart of this home is undoubtedly the well-appointed kitchen/dining combo boasting elegant granite countertops that add a touch of sophistication. Eat in kitchen space, french doors, stainless steel appliances... truly is a gem! Tucked off the back corner of the home, bedrooms are located for true privacy and intimacy. Tub shower combo in the full bath and an on suite half bath off of the master. The potential here is yours... Back to the true highlight -- the french doors which lead to the inviting rear screened patio overlooking your abundant fenced in backyard. A perfect place to relax and unwind. Whether it's enjoying a morning coffee or hosting gatherings with friends and family, this outdoor retreat is sure to be a favorite. The home's design truly emphasizes a seamless blend of indoor and outdoor living. Beyond the patio, the vast backyard beckons with endless possibilities. Imagine the potential for outdoor activities, gardening, or creating your own personalized oasis. The generously sized lot allows for versatility and creativity in making the outdoor space uniquely yours. Your future home here boasts proximity to parks, shopping centers, schools, community facilities, major transportation routes, medical services, and diverse entertainment venues, offering residents a well-rounded and convenient living experience. Do not miss this opportunity! Schedule a viewing and explore the possibilities that await you in this charming property! See ya soon! <div style="padding:56.25% 0 0 0;position:relative;"><iframe src="https://my.matterport.com/show/?m=i3Yg6GHyvGt&mls=1" frameborder="0" allow="autoplay; fullscreen" allowfullscreen style="position:absolute;top:0;left:0;width:100%;height:100%;"></iframe></div>

    Zillow last checked:

    Listing updated:

    Listed by:

    Matthew Buckley 407-617-0438,

    LPT REALTY, LLC 877-366-2213,

    Jon Grimstad,

    LPT REALTY, LLC

    Bought with:

    Jesca Rodriguez, 3391275

    NONA LEGACY POWERED BY LA ROSA

    Source: Stellar MLS,MLS#: V4934182MLS LogoOriginating MLS: Orlando Regional

    Facts & features

    Interior

    Bedrooms & bathrooms
    • Bedrooms: 2
    • Bathrooms: 2
    • Full bathrooms: 1
    • 1/2 bathrooms: 1
    Rooms
    • Room types: Utility Room
    Primary bedroom
    • Features: Walk-In Closet(s)
    • Level: First
    • Dimensions: 12x11
    Dining room
    • Level: First
    • Dimensions: 5x12
    Kitchen
    • Level: First
    • Dimensions: 9x12
    Living room
    • Level: First
    • Dimensions: 17x11
    Heating
    • Central
    Cooling
    • Central Air
    Appliances
    • Included: Microwave, Range, Refrigerator
    • Laundry: Inside, Laundry Room
    Features
    • Ceiling Fan(s), Eating Space In Kitchen, Kitchen/Family Room Combo, Living Room/Dining Room Combo, Open Floorplan, Other, Primary Bedroom Main Floor, Solid Surface Counters, Solid Wood Cabinets, Stone Counters, Thermostat, Walk-In Closet(s)
    • Flooring: Laminate, Tile
    • Doors: French Doors, Sliding Doors
    • Windows: Blinds
    • Has fireplace: No
    Interior area
    • Total structure area: 884
    • Total interior livable area: 884 sqft

    Property

    Parking
    • Total spaces: 1
    • Parking features: Carport
    • Carport spaces: 1
    Features
    • Levels: One
    • Stories: 1
    • Patio & porch: Covered, Deck, Enclosed, Patio, Porch, Rear Porch, Screened
    • Exterior features: Dog Run, Lighting, Other
    • Fencing: Wood
    • Has view: Yes
    • View description: Trees/Woods
    Lot
    • Size: 9,375 Square Feet
    • Dimensions: 75 x 125
    • Features: Near Golf Course, Near Public Transit, Sidewalk
    • Residential vegetation: Trees/Landscaped
    Details
    • Parcel number: 813016180040
    • Zoning: 01R
    • Special conditions: None

    Construction

    Type & style
    • Home type: SingleFamily
    • Property subtype: Single Family Residence
    Materials
    • Block
    • Foundation: Slab
    • Roof: Shingle
    Condition
    • New construction: No
    • Year built: 1970

    Utilities & green energy

    • Sewer: Public Sewer
    • Water: Public
    • Utilities for property: Electricity Available, Electricity Connected, Public, Water Connected

    Community & HOA

    Community
    • Pet fee: $0 monthly
    • Subdivision: DELTONA LAKES UNIT 16
    HOA
    • Has HOA: No
    Location
    • Region: Deltona

    Financial & listing details

    • Price per square foot: $273/sqft
    • Tax assessed value: $174,977
    • Annual tax amount: $1,619
    • Date on market: 1/22/2024
    • Cumulative days on market: 20 days
    • Listing terms: Cash,Conventional,FHA,VA Loan
    • Ownership: Fee Simple
    • Total actual rent: 0
    • Electric utility on property: Yes
    • Road surface type: Paved

    Price history

    DateEventPrice
    3/15/2024Sold$241,000-3.6%$273/sqft
    Source: Stellar MLS #V4934182 Report a problem
    2/12/2024Pending sale$250,000$283/sqft
    Source: Stellar MLS #V4934182 Report a problem
    2/6/2024Price change$250,000-2%$283/sqft
    Source: Stellar MLS #V4934182 Report a problem
    2/1/2024Price change$255,000-1.9%$288/sqft
    Source: Stellar MLS #V4934182 Report a problem
    1/22/2024Listed for sale$260,000+100%$294/sqft
    Source: Stellar MLS #V4934182 Report a problem
    9/28/2018Sold$130,000$147/sqft
    Source: Public Record Report a problem
    7/13/2018Listed for sale$130,000+78.1%$147/sqft
    Source: MCBRIDE REALTY GROUP LLC #V4901816 Report a problem
    5/29/2018Sold$73,000-8.8%$83/sqft
    Source: Public Record Report a problem
    4/24/2018Listed for sale--
    Source: Auction.com Report a problem
    4/7/2012Listing removed$80,000$90/sqft
    Source: ReachFactor Report a problem
    2/25/2011Listed for sale$80,000$90/sqft
    Source: ReachFactor Report a problem
    1/4/2011Listing removed$80,000$90/sqft
    Source: CENTURY 21 Choice Properties #V4629222 Report a problem
    10/23/2010Listed for sale$80,000+100.5%$90/sqft
    Source: CENTURY 21 Choice Properties #V4629222 Report a problem
    11/1/1995Sold$39,900$45/sqft
    Source: Public Record Report a problem

    Public tax history

    YearProperty taxesTax assessment
    2025$2,915 +69%$174,977 +56.1%
    2024$1,725 +6.5%$112,062 +3%
    2023$1,620 +1.9%$108,799 +3%
    2022$1,589 $105,630 +3%
    2021-- $102,553 +1.4%
    2020$1,587 $101,137 +2.3%
    2019$1,587 -0.2%$98,863 +161.8%
    2018$1,590 +161.8%$37,757 +2.1%
    2017$607 +6.4%$36,980 +2.1%
    2016$571 +4%$36,219 +0.7%
    2015$549 +6.4%$35,967 +0.8%
    2014$516 $35,682 +1.5%
    2013-- $35,155 +1.7%
    2012-- $34,567 -10.5%
    2011-- $38,605 -18%
    2010-- $47,068 +2.7%
    2009-- $45,831 +3.1%
    2007-- $44,451 -0.5%
    2006-- $44,668 +9.1%
    2005-- $40,932 +3%
    2004-- $39,740 +1.9%
    2003-- $38,999 +2.4%
    2002-- $38,085 +1.6%
    2001-- $37,486 +3%
    2000-- $36,395
    Find assessor info on the county website

    Neighborhood: 32725

    Nearby schools

    GreatSchools rating
    Schools provided by the listing agent
    • Elementary: Deltona Lakes Elem
    • Middle: Galaxy Middle
    • High: Deltona High

    Source: Stellar MLS. This data may not be complete. We recommend contacting the local school district to confirm school assignments for this home.

    Get a cash offer in 3 minutes
    Find out how much your home could sell for in as little as 3 minutes with a no-obligation cash offer.
    Estimated market value
    $237,800
    Get a cash offer in 3 minutes
    Find out how much your home could sell for in as little as 3 minutes with a no-obligation cash offer.
    Estimated market value
    $237,800