Pure elegance in this breathtaking luxury home nestled on a peaceful cul-de-sac street, boasting an impressive 2-story foyer graced by a sweeping staircase. A vast 1st floor showcases 9-ft ceilings & HW floors to create an open ambiance with natural light! The gourmet kitchen with a coffered ceiling will inspire your culinary adventures with abundant cabinets, granite countertops, chic accent backsplash, & SS appliances-an epicurean delight, opens to an enormous family room, with gas FP ensconced between custom cabinets.
Shared warmth awaits in the see-through fireplace connecting a stately den to the inviting living room. Step onto the sprawling wrap-around deck & soak in the tranquility of your outdoor sanctuary. A sumptuous master bedroom features a large ensuite & walk-in closet. 3 additional spacious bedrooms offer abundant closets & attached baths. Venture to the 3rd floor & discover a suite for guests, teens, or private retreat. Lower Level with gym, storage and WO Game room
Sold for $1,220,500
$1,220,500
1529 Fox Chase Ln, Pittsburgh, PA 15241
5beds
4,908sqft
Single Family Residence
Built in 2000
0.97 Acres Lot
$1,349,200 Zestimate®
$249/sqft
$5,555 Estimated rent
Home value
$1,349,200
$1.28M - $1.43M
$5,555/mo
Zestimate® history
Owner options
List your home for rent
$5,555/mo
Rent Zestimate®
Find your next renter with Zillow Rental Manager. Plus, with online applications, you can quickly screen prospective tenants – for free.
$5,555/mo
Rent Zestimate®
Refinance and save
$8,125/mo
Est. payment
Refinancing to a lower rate could help reduce your monthly payments and save thousands over the life of the loan.
$8,125/mo
Est. payment
Explore your selling options
Work with a Zillow partner agent
Leverage their expertise and Zillow's premium Showcase listings to get your home seen by more buyers.
Get startedList with your own agent
Get your home in front of millions of buyers by listing it on Zillow.
Learn how to do itSell it yourself
Take full control of how buyers see your home on Zillow by listing For Sale by Owner (FSBO).
List your homeWhat's special
Enormous family roomSprawling wrap-around deckLarge ensuiteCustom cabinetsCoffered ceilingGranite countertopsHw floors
Zillow last checked:
Listing updated:
Listed by:
Barbara Baker 412-833-7700,
BERKSHIRE HATHAWAY THE PREFERRED REALTY
Bought with:
Christine Wilson
COMPASS PENNSYLVANIA, LLC
Source: WPMLS,MLS#: 1642758 Originating MLS: West Penn Multi-List
Originating MLS: West Penn Multi-ListFacts & features
Interior
Bedrooms & bathrooms
- Bedrooms: 5
- Bathrooms: 6
- Full bathrooms: 5
- 1/2 bathrooms: 1
Primary bedroom
- Level: Upper
- Dimensions: 19x16
Bedroom 2
- Level: Upper
- Dimensions: 17x17
Bedroom 3
- Level: Upper
- Dimensions: 16x15
Bedroom 4
- Level: Upper
- Dimensions: 17x14
Bedroom 5
- Level: Upper
- Dimensions: 16x14
Den
- Level: Main
- Dimensions: 13x13
Dining room
- Level: Main
- Dimensions: 17x13
Entry foyer
- Level: Main
- Dimensions: 18x17
Game room
- Level: Lower
- Dimensions: 22x18
Kitchen
- Level: Main
- Dimensions: 27x18
Living room
- Level: Main
- Dimensions: 16x14
Heating
- Forced Air, Gas
Cooling
- Central Air
Appliances
- Included: Some Gas Appliances, Cooktop, Dishwasher, Disposal, Microwave, Refrigerator
Features
- Kitchen Island, Pantry, Window Treatments
- Flooring: Ceramic Tile, Hardwood, Carpet
- Windows: Multi Pane, Window Treatments
- Basement: Finished,Walk-Out Access
- Number of fireplaces: 2
- Fireplace features: Family/Living/Great Room
Interior area
- Total structure area: 4,908
- Total interior livable area: 4,908 sqft
Property
Parking
- Total spaces: 3
- Parking features: Built In, Garage Door Opener
- Has attached garage: Yes
Features
- Levels: Two
- Stories: 2
- Pool features: None
Lot
- Size: 0.97 Acres
- Dimensions: 211 x 194 x 59 x 122 x 253
Details
- Parcel number: 0253P00014000000
Construction
Type & style
- Home type: SingleFamily
- Architectural style: Colonial,Two Story
- Property subtype: Single Family Residence
Materials
- Brick
- Roof: Composition
Condition
- Resale
- Year built: 2000
Utilities & green energy
- Sewer: Public Sewer
- Water: Public
Community & HOA
Location
- Region: Pittsburgh
Financial & listing details
- Price per square foot: $249/sqft
- Tax assessed value: $747,100
- Annual tax amount: $27,734
- Date on market: 3/1/2024
Price history
| Date | Event | Price |
|---|---|---|
| 4/4/2024 | Sold | $1,220,500+4.8%$249/sqft |
Source:  WPMLS #1642758 Report a problem WPMLS #1642758 Report a problem | ||
| 3/4/2024 | Contingent | $1,165,000$237/sqft |
Source: WPMLS #1642758 Report a problem | ||
| 3/1/2024 | Listed for sale | $1,165,000+37.1%$237/sqft |
Source: WPMLS #1642758 Report a problem | ||
| 9/30/2016 | Sold | $850,000-6.6%$173/sqft |
Source: WPMLS #1217818 Report a problem | ||
| 8/29/2016 | Pending sale | $910,000$185/sqft |
Source: Berkshire Hathaway HomeServices The Preferred Realty #1217818 Report a problem | ||
| 8/18/2016 | Price change | $910,000-3.7%$185/sqft |
Source: Berkshire Hathaway HomeServices The Preferred Realty #1217818 Report a problem | ||
| 5/29/2016 | Price change | $945,000-4.1%$193/sqft |
Source: Berkshire Hathaway HomeServices The Preferred Realty #1217818 Report a problem | ||
| 4/15/2016 | Listed for sale | $985,000+8.2%$201/sqft |
Source: Berkshire Hathaway HomeServices The Preferred Realty #1217818 Report a problem | ||
| 8/25/2006 | Sold | $910,000+5.8%$185/sqft |
Source: Public Record Report a problem | ||
| 12/28/2005 | Sold | $860,000$175/sqft |
Source: Public Record Report a problem | ||
Public tax history
| Year | Property taxes | Tax assessment |
|---|---|---|
| 2025 | $30,428 +6.6% | $747,100 |
| 2024 | $28,535 +707.5% | $747,100 |
| 2023 | $3,534 | $747,100 |
| 2022 | $3,534 | $747,100 |
| 2021 | $3,534 +2% | $747,100 |
| 2020 | $3,463 -2% | $747,100 |
| 2019 | $3,534 -44.7% | $747,100 |
| 2018 | $6,395 -74% | $747,100 |
| 2017 | $24,580 +612.7% | $747,100 +2.5% |
| 2016 | $3,449 -84.6% | $729,100 |
| 2015 | $22,427 +709% | $729,100 |
| 2014 | $2,772 | $729,100 -0.4% |
| 2013 | -- | $732,100 +27.1% |
| 2012 | -- | $576,100 -2.5% |
| 2011 | -- | $591,100 |
| 2010 | -- | $591,100 +0.2% |
| 2009 | -- | $590,000 |
| 2008 | -- | $590,000 |
| 2007 | -- | $590,000 +2.6% |
| 2006 | -- | $575,000 -2.5% |
| 2005 | -- | $590,000 |
| 2004 | -- | $590,000 |
| 2003 | -- | $590,000 -8.6% |
| 2002 | -- | $645,300 |
Find assessor info on the county website
Neighborhood: 15241
Nearby homes
- $50,100-- bd-- ba-- sqft1636 Watterson Ct, Pittsburgh, PA 15241Off Market
- $1,305,9005 bd6 ba4.5k sqft1525 Fox Chase Ln, Pittsburgh, PA 15241Off Market
- $905,0004 bd6 ba-- sqft1628 Watterson Ct, Pittsburgh, PA 15241Sold
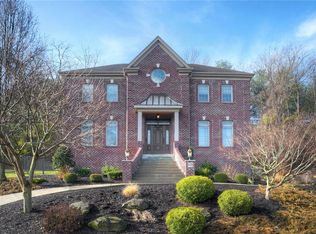
- $1,191,1004 bd4 ba4.6k sqft1533 Fox Chase Ln, Pittsburgh, PA 15241Off Market
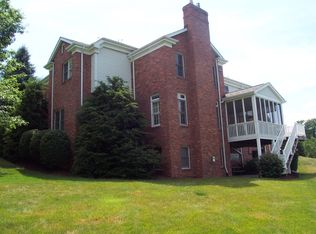
- $874,4004 bd4 ba3.5k sqft1636 Watterson Ct, Pittsburgh, PA 15241Off Market
- $1,410,3005 bd6 ba5k sqft1524 Fox Chase Ln, Pittsburgh, PA 15241Off Market
- $689,2005 bd3 ba2.8k sqft1624 Watterson Ct, Pittsburgh, PA 15241Off Market
- $1,287,3005 bd6 ba5.7k sqft1520 Fox Chase Ln, Pittsburgh, PA 15241Off Market
Nearby schools
GreatSchools rating
- 10/10Eisenhower El SchoolGrades: K-4Distance: 0.8 mi
- 9/10Fort Couch Middle SchoolGrades: 7-8Distance: 0.6 mi
- 9/10Upper Saint Clair High SchoolGrades: 9-12Distance: 1.6 mi
Schools provided by the listing agent
- District: Upper St Clair
Source: WPMLS. This data may not be complete. We recommend contacting the local school district to confirm school assignments for this home.


Get pre-qualified for a loan
At Zillow Home Loans, we can pre-qualify you in as little as 5 minutes with no impact to your credit score.An equal housing lender. NMLS #10287.
Sell for more on Zillow
Get a Zillow Showcase℠ listing at no additional cost and you could sell for .
$1,349,200
2% more
+$26,984
With Zillow Showcase(estimated)
$1,376,184
- Pennsylvania
- Allegheny County
- Pittsburgh
- 15241
- 1529 Fox Chase Ln
Nearby cities
Nearby neighborhoods
Nearby zip codes
Other Pittsburgh Topics
