Skip main navigation
Sold for $615,000
  • $615,000

    1529 Frontier St, Longmont, CO 80501

    4beds
    2,952sqft
    Single Family Residence
    Built in 1968
    8,137 Square Feet Lot
    $627,500 Zestimate®
    $208/sqft
    $3,089 Estimated rent

    Home value

    $627,500

    $596,000 - $659,000

    $3,089/mo

    Zestimate® history
    Loading
    Loading...

    Owner options

    List your home for rent

    $3,089/mo

    Rent Zestimate®

    Find your next renter with Zillow Rental Manager. Plus, with online applications, you can quickly screen prospective tenants – for free.

    Learn more

    $3,089/mo

    Rent Zestimate®

    Refinance and save

    $3,574/mo

    Est. payment

    Refinancing to a lower rate could help reduce your monthly payments and save thousands over the life of the loan.

    See today's rates

    $3,574/mo

    Est. payment

    Explore your selling options

    Work with a Zillow partner agent

    Leverage their expertise and Zillow's premium Showcase listings to get your home seen by more buyers.

    Get started

    List with your own agent

    Get your home in front of millions of buyers by listing it on Zillow.

    Learn how to do it

    Sell it yourself

    Take full control of how buyers see your home on Zillow by listing For Sale by Owner (FSBO).

    List your home

    What's special

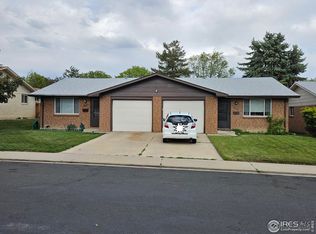
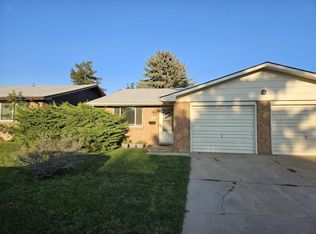
    Wow! Beautiful updated ranch style home! Remodeled kitchen with cherry cabinets, Corian counters, double ovens & double drawer dishwasher. Refinished Hickory floors. New paint. Family room with gas fireplace leads to the screened patio. 3 bedrooms & 2 baths on main level. Finished basement has a large rec room, conforming bedroom & bath. 3 unfinished rooms for storage, workshop, laundry/crafts, etc. 2-car garage. Nice landscaping, garden boxes, storage shed & alley access. Close to grocery store, hospital & medical offices. Check out the video tour.

    Zillow last checked:

    Listing updated:

    Listed by:

    Kim Ranes 303-589-2858,

    Diamond 4 Realty, LLC

    Bought with:

    Shiela Roberts, 40045763

    Silver Fern Homes

    Source: IRES as distributed by MLS GRID,MLS#: 990274MLS Logo

    Facts & features

    Interior

    Bedrooms & bathrooms
    • Bedrooms: 4
    • Bathrooms: 3
    • Full bathrooms: 1
    • 3/4 bathrooms: 2
    • Main level bathrooms: 2
    Primary bedroom
    • Description: Hardwood
    • Features: 3/4 Primary Bath
    • Level: Main
    • Area: 168 Square Feet
    • Dimensions: 12 x 14
    Bedroom 2
    • Description: Hardwood
    • Level: Main
    • Area: 132 Square Feet
    • Dimensions: 11 x 12
    Bedroom 3
    • Description: Hardwood
    • Level: Main
    • Area: 121 Square Feet
    • Dimensions: 11 x 11
    Bedroom 4
    • Description: Carpet
    • Level: Basement
    • Area: 130 Square Feet
    • Dimensions: 10 x 13
    Dining room
    • Description: Hardwood
    • Level: Main
    • Area: 195 Square Feet
    • Dimensions: 13 x 15
    Family room
    • Description: Hardwood
    • Level: Main
    • Area: 225 Square Feet
    • Dimensions: 15 x 15
    Kitchen
    • Description: Hardwood
    • Level: Main
    • Area: 126 Square Feet
    • Dimensions: 9 x 14
    Laundry
    • Description: Tile
    • Level: Basement
    Living room
    • Description: Hardwood
    • Level: Main
    • Area: 195 Square Feet
    • Dimensions: 13 x 15
    Recreation room
    • Description: Carpet
    • Level: Basement
    • Area: 299 Square Feet
    • Dimensions: 13 x 23
    Heating
    • Forced Air
    Appliances
    • Included: Electric Range, Self Cleaning Oven, Double Oven, Dishwasher, Washer, Dryer, Microwave
    Features
    • Separate Dining Room, Workshop, Pantry
    • Flooring: Wood
    • Windows: Window Coverings
    • Basement: Partial,Partially Finished
    • Has fireplace: Yes
    • Fireplace features: Gas, Family Room
    Interior area
    • Total structure area: 1,598
    • Total interior livable area: 2,952 sqft
    • Finished area above ground: 1,598

    Property

    Parking
    • Total spaces: 2
    • Parking features: Garage Door Opener
    • Attached garage spaces: 2
    • Details: Attached
    Accessibility
    • Accessibility features: Level Drive, Main Floor Bath, Accessible Bedroom
    Features
    • Levels: One
    • Stories: 1
    • Patio & porch: Enclosed
    • Exterior features: Sprinkler System
    • Fencing: Fenced
    Lot
    • Size: 8,137 sqft
    • Features: Level
    Details
    • Additional structures: Storage
    • Parcel number: R0045921
    • Zoning: RES
    • Special conditions: Private Owner

    Construction

    Type & style
    • Home type: SingleFamily
    • Property subtype: Single Family Residence
    Materials
    • Frame, Brick
    • Roof: Composition
    Condition
    • New construction: No
    • Year built: 1968

    Utilities & green energy

    • Electric: City
    • Gas: Xcel
    • Sewer: Public Sewer
    • Water: City
    • Utilities for property: Natural Gas Available, Electricity Available, Cable Available, Satellite Avail, High Speed Avail

    Community & neighborhood

    Location
    • Region: Longmont
    • Subdivision: Stroh Heights Addition No. 2

    Other

    Other facts
    • Listing terms: Cash,Conventional

    Price history

    DateEventPrice
    8/2/2023Sold$615,000+1.3%$208/sqft
    Source: IRES as distributed by MLS GRID #990274 Report a problem
    6/18/2023Listed for sale$607,000+164.5%$206/sqft
    Source: IRES as distributed by MLS GRID #990274 Report a problem
    6/17/2002Sold$229,500$78/sqft
    Source: Public Record Report a problem

    Public tax history

    YearProperty taxesTax assessment
    2025$3,030 +1.4%$38,857 +9.9%
    2024$2,989 +10.8%$35,363 -1%
    2023$2,697 -1.3%$35,705 +31%
    2022$2,732 +15.3%$27,251 -2.8%
    2021$2,369 $28,036 +15%
    2020$2,369 +23.2%$24,389
    2019$1,923 $24,389 +20.5%
    2018$1,923 $20,246 -9.6%
    2017$1,923 +11.6%$22,384 +24.2%
    2016$1,723 +4.9%$18,029 +12.5%
    2015$1,642 +9.7%$16,031
    2014$1,497 -3.4%$16,031
    2013$1,550 +6.8%$16,031 -4.1%
    2012$1,452 -1.5%$16,716
    2011$1,474 +1.8%--
    2010$1,447 -3.8%$17,120 -6.9%
    2009$1,504 +12.1%$18,390 -10.7%
    2008$1,341 +4.3%$20,590 -6.5%
    2007$1,286 -1.8%$22,010 +11.9%
    2006$1,309 -5.8%$19,670
    2005$1,389 +1.2%$19,670 -6.3%
    2004$1,373 +4.2%$21,000 -6.3%
    2003$1,318 +10.5%$22,420 +28.9%
    2002$1,192 $17,390 -90.9%
    2001-- $190,100

    Find assessor info on the county website

    Neighborhood: Loomiller

    Nearby schools

    GreatSchools rating
    Schools provided by the listing agent
    • Elementary: Mountain View
    • Middle: Longs Peak
    • High: Longmont

    Source: IRES as distributed by MLS GRID. This data may not be complete. We recommend contacting the local school district to confirm school assignments for this home.

    Get a cash offer in 3 minutes
    Find out how much your home could sell for in as little as 3 minutes with a no-obligation cash offer.
    Estimated market value
    $627,500
    Get a cash offer in 3 minutes
    Find out how much your home could sell for in as little as 3 minutes with a no-obligation cash offer.
    Estimated market value
    $627,500