Welcome home to this Flower-built residence that effortlessly blends timeless design with everyday comfort. This beautifully crafted 1.5-story home captivates from the moment you arrive, with striking curb appeal, classic brick accents, and inviting front and side porches that set the tone for what lies within. Step through the front door into a light-filled foyer and discover a space designed to both impress and welcome. Rich wood flooring flows throughout the main level, leading into a breathtaking two-story great room anchored by a wall of windows that fills the home with natural light. Thoughtful details - plantation shutters, custom wood valances with roller shades, and built-in sound - create an atmosphere that is both refined and effortlessly livable. At the heart of the home, the chef’s kitchen inspires with quartz countertops, a spacious island with a 5-burner cooktop, double ovens, a walk-in pantry, and updated lighting - perfect for everything from quiet mornings to lively gatherings. Just off the kitchen, a warm and inviting hearth room offers the perfect place to relax, unwind, or gather - adding an extra layer of comfort and charm to the home’s central living space. The main-level primary suite offers a private retreat with a coffered ceiling and a beautifully updated, spa-like bath. Two additional bedrooms are tucked away and connected by an updated Jack-and-Jill bath, offering both comfort and functionality. A main-level laundry room adds everyday convenience. Step outside to a low-maintenance composite deck with a dry-below system and built-in gas line - ideal for effortless outdoor entertaining. The walk-out lower level, complete with zoned heating and cooling, provides endless possibilities for additional living or recreation space. Freshly painted and enhanced with an irrigation system, dual gas fireplaces, and a thoughtful collection of upgrades, this home is more than a place to live - it’s a place to truly feel at home. Make it your haven today.
Closed
Listed by: Coldwell Banker Realty - Gundaker • Maggie M Wright • 314-324-5985
Bought with: RedKey Realty Leaders
Price Unknown
1529 Garden Valley Dr, Glencoe, MO 63038
4beds
3,762sqft
Single Family Residence
Built in 2002
0.62 Acres Lot
$969,700 Zestimate®
$--/sqft
$4,569 Estimated rent
Home value
$969,700
$902,000 - $1.04M
$4,569/mo
Zestimate® history
Owner options
List your home for rent
$4,569/mo
Rent Zestimate®
Find your next renter with Zillow Rental Manager. Plus, with online applications, you can quickly screen prospective tenants – for free.
$4,569/mo
Rent Zestimate®
Refinance and save
$700/mo
Est. payment
Refinancing to a lower rate could help reduce your monthly payments and save thousands over the life of the loan.
$700/mo
Est. payment
Explore your selling options
Work with a Zillow partner agent
Leverage their expertise and Zillow's premium Showcase listings to get your home seen by more buyers.
Get startedList with your own agent
Get your home in front of millions of buyers by listing it on Zillow.
Learn how to do itSell it yourself
Take full control of how buyers see your home on Zillow by listing For Sale by Owner (FSBO).
List your homeWhat's special
Dual gas fireplacesUpdated jack-and-jill bathQuartz countertopsBuilt-in gas lineBeautifully updated spa-like bathWalk-out lower levelUpdated lighting
Zillow last checked:
Listing updated:
Listed by:
Maggie M Wright 314-324-5985,
Coldwell Banker Realty - Gundaker
Bought with:
Sarah S Bernard, 2014004685
RedKey Realty Leaders
Source: MARIS,MLS#: 26015821 Originating MLS: St. Louis Association of REALTORS
Originating MLS: St. Louis Association of REALTORSFacts & features
Interior
Bedrooms & bathrooms
- Bedrooms: 4
- Bathrooms: 5
- Full bathrooms: 4
- 1/2 bathrooms: 1
- Main level bathrooms: 3
- Main level bedrooms: 3
Heating
- Forced Air, Natural Gas, Zoned
Cooling
- Ceiling Fan(s), Central Air, Zoned
Appliances
- Laundry: Main Level
Features
- Basement: Walk-Out Access
- Number of fireplaces: 2
Interior area
- Total structure area: 3,762
- Total interior livable area: 3,762 sqft
- Finished area above ground: 3,762
Property
Parking
- Total spaces: 3
- Parking features: Garage - Attached
- Attached garage spaces: 3
Features
- Levels: One and One Half
Lot
- Size: 0.62 Acres
- Features: Adjoins Wooded Area
Details
- Parcel number: 21V410283
- Special conditions: Standard
Construction
Type & style
- Home type: SingleFamily
- Architectural style: Traditional
- Property subtype: Single Family Residence
Materials
- Brick Veneer, Vinyl Siding
Condition
- Year built: 2002
Utilities & green energy
- Electric: Ameren
- Sewer: Public Sewer
- Water: Public
- Utilities for property: Electricity Connected, Natural Gas Connected, Sewer Connected, Water Connected
Community & HOA
Community
- Subdivision: Garden Valley Farms 3
HOA
- Has HOA: Yes
- Amenities included: None
- Services included: Common Area Maintenance
- HOA fee: $700 annually
- HOA name: Garden Valley
Location
- Region: Glencoe
Financial & listing details
- Tax assessed value: $674,400
- Annual tax amount: $8,353
- Date on market: 4/3/2026
- Cumulative days on market: 1 day
- Listing terms: Cash,Conventional,FHA,VA Loan
- Electric utility on property: Yes
Price history
| Date | Event | Price |
|---|---|---|
| 4/29/2026 | Sold | -- |
Source:  MARIS #26015821 Report a problem MARIS #26015821 Report a problem | ||
| 4/5/2026 | Pending sale | $950,000$253/sqft |
Source: MARIS #26015821 Report a problem | ||
| 4/3/2026 | Listed for sale | $950,000+65.2%$253/sqft |
Source: MARIS #26015821 Report a problem | ||
| 4/12/2018 | Sold | -- |
Source: MARIS #17090115 Report a problem | ||
| 3/14/2018 | Pending sale | $575,000$153/sqft |
Source: RE/MAX Vision #17090115 Report a problem | ||
| 2/2/2018 | Price change | $575,000-4.2%$153/sqft |
Source: RE/MAX Vision #17090115 Report a problem | ||
| 11/24/2017 | Listed for sale | $599,900$159/sqft |
Source: RE/MAX Vision #17090115 Report a problem | ||
| 7/9/2002 | Sold | -- |
Source: Public Record Report a problem | ||
Public tax history
| Year | Property taxes | Tax assessment |
|---|---|---|
| 2025 | $8,353 | $128,130 +8.9% |
| 2024 | $8,353 +2.7% | $117,700 |
| 2023 | $8,135 +6% | $117,700 +14% |
| 2022 | $7,673 +0.6% | $103,230 |
| 2021 | $7,629 +0.6% | $103,230 +4.1% |
| 2020 | $7,587 +5.4% | $99,120 |
| 2019 | $7,201 | $99,120 +11.1% |
| 2018 | $7,201 | $89,220 |
| 2017 | $7,201 +2.3% | $89,220 -2.6% |
| 2016 | $7,039 -6.4% | $91,560 |
| 2015 | $7,519 | $91,560 +13.7% |
| 2014 | $7,519 +13.5% | $80,510 |
| 2013 | $6,623 | $80,510 -15.3% |
| 2012 | -- | $95,000 -8.1% |
| 2011 | -- | $103,360 -1.8% |
| 2010 | $7,803 +5.9% | $105,240 |
| 2009 | $7,370 +5.1% | $105,240 +4.3% |
| 2008 | $7,013 +5.7% | $100,860 |
| 2007 | $6,633 | $100,860 +14.1% |
| 2006 | $6,633 -1.4% | $88,410 |
| 2005 | $6,726 +324% | $88,410 -13.2% |
| 2003 | $1,586 +17.9% | $101,810 +386.2% |
| 2002 | $1,345 | $20,940 +17.6% |
| 2001 | -- | $17,800 |
Find assessor info on the county website
Neighborhood: 63038
Nearby homes
- $--4 bd6 ba5.1k sqft1533 Garden Valley Dr, Glencoe, MO 63038Sold
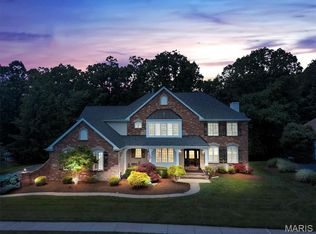
- $790,7004 bd3 ba3.7k sqft1525 Garden Valley Dr, Glencoe, MO 63038Off Market
- $976,4005 bd5 ba3.5k sqft1532 Garden Valley Dr, Glencoe, MO 63038Off Market

- $--5 bd4 ba4.2k sqft1537 Garden Valley Dr, Glencoe, MO 63038Sold

- $845,4004 bd3 ba4.6k sqft1521 Garden Valley Dr, Glencoe, MO 63038Off Market
- $926,5004 bd4 ba4.4k sqft1524 Garden Valley Dr, Glencoe, MO 63038Off Market
- $830,5004 bd4 ba4.3k sqft1536 Garden Valley Dr, Glencoe, MO 63038Off Market
- $900,4005 bd5 ba4.5k sqft1541 Garden Valley Dr, Glencoe, MO 63038Off Market
Nearby schools
GreatSchools rating
- 10/10Babler Elementary SchoolGrades: K-5Distance: 1 mi
- 7/10Rockwood Valley Middle SchoolGrades: 6-8Distance: 1 mi
- 9/10Lafayette High SchoolGrades: 9-12Distance: 1.4 mi
Schools provided by the listing agent
- Elementary: Babler Elem.
- Middle: Rockwood Valley Middle
- High: Lafayette Sr. High
Source: MARIS. This data may not be complete. We recommend contacting the local school district to confirm school assignments for this home.
Get a cash offer in 3 minutes
Find out how much your home could sell for in as little as 3 minutes with a no-obligation cash offer.
Estimated market value
$969,700
Get a cash offer in 3 minutes
Find out how much your home could sell for in as little as 3 minutes with a no-obligation cash offer.
Estimated market value
$969,700
- Missouri
- Saint Louis County
- Wildwood
- 63038
- 1529 Garden Valley Dr
Nearby cities
Nearby zip codes
Other Wildwood Topics
