Skip main navigation
Sold for $2,760,000
  • $2,760,000

    1529 Gibbons Dr, Alameda, CA 94501

    6beds
    3,233sqft
    Residential, Single Family Residence
    Built in 1930
    6,072 Square Feet Lot
    $2,760,400 Zestimate®
    $854/sqft
    $6,896 Estimated rent

    Home value

    $2,760,400

    $2.51M - $3.04M

    $6,896/mo

    Zestimate® history
    Loading
    Loading...

    Owner options

    List your home for rent

    $6,896/mo

    Rent Zestimate®

    Find your next renter with Zillow Rental Manager. Plus, with online applications, you can quickly screen prospective tenants – for free.

    Learn more

    $6,896/mo

    Rent Zestimate®

    Refinance and save

    $18,881/mo

    Est. payment

    Refinancing to a lower rate could help reduce your monthly payments and save thousands over the life of the loan.

    See today's rates

    $18,881/mo

    Est. payment

    Explore your selling options

    Work with a Zillow partner agent

    Leverage their expertise and Zillow's premium Showcase listings to get your home seen by more buyers.

    Get started

    List with your own agent

    Get your home in front of millions of buyers by listing it on Zillow.

    Learn how to do it

    Sell it yourself

    Take full control of how buyers see your home on Zillow by listing For Sale by Owner (FSBO).

    List your home

    What's special

    Attached tandem garageThoughtfully executed modern improvementsFloor to ceiling cabinetryBroad flagstone patioQuartz countertopsCompletely renovated kitchenExceptionally generous room proportions
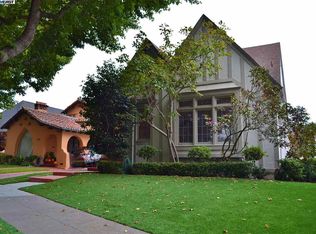
    Set in Alameda's coveted Fernside District, this distinguished 1933 Mediterranean residence offers approximately 3,233 square feet of gracious living space, exceptionally generous room proportions and a rare combination of period architectural character and thoughtfully executed modern improvements. The home features expansive formal living and dining rooms, beautifully refinished original hardwood floors and fireplaces in both the living and family rooms. At the centerpiece of the residence is a completely renovated kitchen. The chef's kitchen includes a Sub-Zero French door refrigerator and a freestanding six burner Wolf dual-fuel range with a powerful overhead ventilation hood. The kitchen island includes a second oven, drawer microwave and a generous prep and serving area. Quartz countertops, floor to ceiling cabinetry and recessed and undercabinet LED lighting create a bright and airy kitchen. The adjoining family room is an entertainer’s delight which includes built-in cabinetry, quartz countertop and an undercounter wine refrigerator. Automated shades allow for control of natural lighting as well as privacy. An expansive wall of glass opens to the large and well-manicured private garden. The unusually flexible floor plan provides five exceptionally spacious bedrooms plus a den or sixth bedroom, 3.5 bathrooms and a charming upper-level bedroom with an architecturally integrated private balcony overlooking the beautiful tree-lined street. Ample storage is available in the expansive laundry area, linen closet, attic and basement space adding to the home's practicality. The private rear garden is designed for relaxed living and entertaining, with a broad flagstone patio, generous lawn, raised wood gazebo, and a covered outdoor area extending across the rear of the residence. An attached tandem garage and long driveway provides plentiful off street parking. This freshly painted interior and exterior of this exceptional Fernside residence is just blocks from Edison Elementary School and approximately a ten-minute stroll from shops, restaurants and amenities of Park Street.

    Zillow last checked:

    Listing updated:

    Listed by:

    Jeff Goodman DRE #01338912 510-407-0905,

    Compass,

    Heather Duke DRE #02166349 510-872-1569,

    Compass

    Bought with:

    Alicia Nardini, DRE #01701961

    Nuterra Real Estate Group

    Source: Bay East AOR,MLS#: 41147070MLS Logo

    Facts & features

    Interior

    Bedrooms & bathrooms
    • Bedrooms: 6
    • Bathrooms: 4
    • Full bathrooms: 3
    • Partial bathrooms: 1
    Rooms
    • Room types: 0.5 Bath, 3 Bedrooms, 6+ Bedrooms, Family Room, Dining Room, Eat-In Kitchen, Kitchen, Living Room
    Kitchen
    • Features: Dishwasher, Double Oven, Eat-in Kitchen, Disposal, Kitchen Island, Refrigerator, Updated Kitchen
    Heating
    • Forced Air
    Cooling
    • No Air Conditioning
    Appliances
    • Included: Dishwasher, Double Oven, Refrigerator, Dryer, Washer, Gas Water Heater
    • Laundry: Laundry Room
    Features
    • Formal Dining Room, Updated Kitchen
    • Flooring: Hardwood, Other
    • Number of fireplaces: 2
    • Fireplace features: Family Room, Living Room
    Interior area
    • Total structure area: 3,233
    • Total interior livable area: 3,233 sqft

    Property

    Parking
    • Total spaces: 1
    • Parking features: Attached
    • Garage spaces: 1
    Features
    • Levels: Two
    • Stories: 2
    • Exterior features: Dog Run
    • Pool features: None
    Lot
    • Size: 6,072 Square Feet
    • Features: Back Yard, Front Yard
    Details
    • Parcel number: 6911210
    • Special conditions: Standard
    • Other equipment: Irrigation Equipment

    Construction

    Type & style
    • Home type: SingleFamily
    • Architectural style: Mediterranean
    • Property subtype: Residential, Single Family Residence
    Materials
    • Stucco, Other
    • Roof: Tile,Other
    Condition
    • Existing
    • New construction: No
    • Year built: 1930

    Utilities & green energy

    • Electric: No Solar
    • Sewer: Public Sewer
    • Water: Public

    Community & HOA

    Community
    • Security: Carbon Monoxide Detector(s), Smoke Detector(s)
    • Subdivision: Fernside
    HOA
    • Has HOA: Yes
    • Amenities included: Other
    • Services included: Other
    • HOA fee: $12 annually
    • HOA name: FERNSIDE HOA
    • HOA phone: 510-679-1234
    Location
    • Region: Alameda

    Financial & listing details

    • Price per square foot: $854/sqft
    • Tax assessed value: $866,794
    • Price range: $2.8M - $2.8M
    • Date on market: 9/3/2026
    • Listing agreement: Excl Right
    • Listing terms: Cash,Conventional

    Price history

    DateEventPrice
    9/30/2026Sold$2,760,000+2.4%$854/sqft
    Source: Bay East AOR #41147070 Report a problem
    9/17/2026Pending sale$2,695,000$834/sqft
    Source: Bay East AOR #41147070 Report a problem
    9/3/2026Listed for sale$2,695,000+439%$834/sqft
    Source: Bay East AOR #41147070 Report a problem
    3/9/1994Sold$500,000$155/sqft
    Source: Public Record Report a problem

    Public tax history

    YearProperty taxesTax assessment
    2026-- $866,794 +2%
    2025$13,438 +2%$849,800 +2%
    2024$13,169 +3.7%$833,140 +2%
    2023$12,696 +2.2%$816,804 +2%
    2022$12,428 +2.3%$800,790 +2%
    2021$12,143 +1.2%$785,090 +1%
    2020$12,004 +8.8%$777,040 +2%
    2019$11,029 +7.2%$761,804 +2%
    2018$10,284 $746,870 +2%
    2017$10,284 -0.1%$732,230 +2%
    2016$10,298 +5.5%$717,874 +1.5%
    2015$9,764 $707,094 +2%
    2014$9,764 $693,244 +0.5%
    2013-- $690,114 +2%
    2012-- $676,584 +2%
    2011-- $663,320 +0.8%
    2010-- $658,364 -0.2%
    2009-- $659,930 +2%
    2008-- $646,994 +2%
    2007-- $634,310 +2%
    2006-- $621,874 +2%
    2005-- $609,684 +2%
    2004-- $597,736 +1.9%
    2003-- $586,780 +2%
    2002-- $575,276 +2%
    2001$6,465 $563,996
    Find assessor info on the county website

    Neighborhood: Fernside

    Nearby schools

    GreatSchools rating
    Get a cash offer in 3 minutes
    Find out how much your home could sell for in as little as 3 minutes with a no-obligation cash offer.
    Estimated market value
    $2,760,400
    Get a cash offer in 3 minutes
    Find out how much your home could sell for in as little as 3 minutes with a no-obligation cash offer.
    Estimated market value
    $2,760,400