Stunning best defines this coastal farmhouse in sought-after Magnolia Greens. Quality construction by renowned Airlie Home Builders, the home boasts classic southern curb appeal. The attractive exterior is enhanced with a manicured landscape, a rocking chair front porch, and tabby-shell accented columns. The interior offers modern elegance with an open design floorplan and various accents, such as a volume ceiling, muted color palette, and wide plank flooring. An abundance of windows and custom millwork throughout, including wainscoting and crown molding, add to the interior's impeccable craftsmanship. In the living room, a cozy gas fireplace with white brick surround creates a striking focal point. The nearby designer kitchen boasts attractive quartz countertops with complimenting subway backsplash, high-quality stainless appliances, a 5-burner gas stove, pot filler, a vented hood, pantry, center island with bar seating, and custom white and blue cabinetry. The spacious master bedroom suite is a retreat of its own! Features include a tray ceiling and Smart motorized black-out blinds; the master bathroom is equally luxurious, encompassing a double vanity, a sizeable doorless-tiled shower, stylish fixtures, and a walk-in closet. The two additional bedrooms - one of which could be utilized as a home office - are equally well-appointed. They enjoy ample closet space and share the hall bathroom. The bonus room over the garage could also be used as an office, exercise area, media room, or playroom, and the adjacent walk-in attic could be modified to accommodate closet space or other uses. One prominent feature of the home is the extensive smart home automation and state-of-the-art security system, which offer ultimate safeguard and convenience.
Sold for $590,000
$590,000
1529 Grandiflora Drive, Leland, NC 28451
3beds
2,340sqft
Single Family Residence
Built in 2020
0.38 Acres Lot
$610,800 Zestimate®
$252/sqft
$2,357 Estimated rent
Home value
$610,800
$580,000 - $641,000
$2,357/mo
Zestimate® history
Owner options
List your home for rent
$2,357/mo
Rent Zestimate®
Find your next renter with Zillow Rental Manager. Plus, with online applications, you can quickly screen prospective tenants – for free.
$2,357/mo
Rent Zestimate®
Refinance and save
$3,434/mo
Est. payment
Refinancing to a lower rate could help reduce your monthly payments and save thousands over the life of the loan.
$3,434/mo
Est. payment
Explore your selling options
Work with a Zillow partner agent
Leverage their expertise and Zillow's premium Showcase listings to get your home seen by more buyers.
Get startedList with your own agent
Get your home in front of millions of buyers by listing it on Zillow.
Learn how to do itSell it yourself
Take full control of how buyers see your home on Zillow by listing For Sale by Owner (FSBO).
List your homeWhat's special
Overhead storageIndoor swimming poolsBeautiful riverwalkRich cultureModern eleganceStylish fixturesMature trees
Zillow last checked:
Listing updated:
Listed by:
Shane Register Team 910-791-5222,
Coldwell Banker Sea Coast Advantage-Midtown
Bought with:
Pat A Vann, 223554
Pat Vann Realty
Source: Hive MLS,MLS#: 100388589 Originating MLS: Cape Fear Realtors MLS, Inc.
Originating MLS: Cape Fear Realtors MLS, Inc.Facts & features
Interior
Bedrooms & bathrooms
- Bedrooms: 3
- Bathrooms: 3
- Full bathrooms: 2
- 1/2 bathrooms: 1
Rooms
- Room types: Master Bedroom, Bedroom 2, Bedroom 3, Living Room, Dining Room, Kitchen, Breakfast Nook, Bonus Room
Primary bedroom
- Level: First
- Dimensions: 17 x 15
Bedroom 2
- Level: First
- Dimensions: 11 x 11
Bedroom 3
- Level: First
- Dimensions: 11 x 11
Bonus room
- Level: Second
- Dimensions: 20 x 11
Breakfast nook
- Level: First
- Dimensions: 12 x 8
Dining room
- Level: First
- Dimensions: 14 x 14
Kitchen
- Level: First
- Dimensions: 15 x 10
Living room
- Level: First
- Dimensions: 21 x 20
Heating
- Heat Pump, Electric
Cooling
- Central Air
Appliances
- Included: Vented Exhaust Fan, Gas Oven, Disposal, Dishwasher
- Laundry: Laundry Room
Features
- Master Downstairs, Walk-in Closet(s), Tray Ceiling(s), High Ceilings, Entrance Foyer, Kitchen Island, Ceiling Fan(s), Pantry, Blinds/Shades, Gas Log, Walk-In Closet(s)
- Flooring: Carpet, LVT/LVP, Tile
- Attic: Floored,Walk-In
- Has fireplace: Yes
- Fireplace features: Gas Log
Interior area
- Total structure area: 2,340
- Total interior livable area: 2,340 sqft
Property
Parking
- Total spaces: 2
- Parking features: Concrete, On Site
Features
- Levels: Two
- Stories: 2
- Patio & porch: Covered, Deck, Porch
- Exterior features: Irrigation System
- Fencing: Other
Lot
- Size: 0.38 Acres
- Dimensions: 91 x 172 x 123 x 148
Details
- Parcel number: 037ge003
- Zoning: PUD
- Special conditions: Standard
Construction
Type & style
- Home type: SingleFamily
- Property subtype: Single Family Residence
Materials
- Fiber Cement
- Foundation: Slab
- Roof: Architectural Shingle
Condition
- New construction: No
- Year built: 2020
Utilities & green energy
- Sewer: Public Sewer
- Water: Public
- Utilities for property: Sewer Available, Water Available
Community & HOA
Community
- Security: Security System, Smoke Detector(s)
- Subdivision: Magnolia Greens
HOA
- Has HOA: Yes
- Amenities included: Clubhouse, Pool, Fitness Center, Maintenance Common Areas, Management, Tennis Court(s)
- HOA fee: $706 monthly
- HOA name: Cepco
- HOA phone: 910-395-1500
Location
- Region: Leland
Financial & listing details
- Price per square foot: $252/sqft
- Tax assessed value: $541,140
- Annual tax amount: $2,748
- Date on market: 8/28/2025
- Cumulative days on market: 50 days
- Listing agreement: Exclusive Right To Sell
- Listing terms: Cash,Conventional
- Road surface type: Paved
Price history
| Date | Event | Price |
|---|---|---|
| 8/31/2023 | Sold | $590,000-1.7%$252/sqft |
Source:  Hive MLS #100388589 Report a problem Hive MLS #100388589 Report a problem | ||
| 7/27/2023 | Pending sale | $599,900$256/sqft |
Source: Hive MLS #100388589 Report a problem | ||
| 6/23/2023 | Price change | $599,900-1.7%$256/sqft |
Source: Hive MLS #100388589 Report a problem | ||
| 6/8/2023 | Listed for sale | $610,000+14.3%$261/sqft |
Source: Hive MLS #100388589 Report a problem | ||
| 3/10/2022 | Sold | $533,500+2.6%$228/sqft |
Source: Hive MLS #100309326 Report a problem | ||
| 1/29/2022 | Pending sale | $520,000$222/sqft |
Source: Hive MLS #100309326 Report a problem | ||
| 1/26/2022 | Listed for sale | $520,000+36.8%$222/sqft |
Source: Hive MLS #100309326 Report a problem | ||
| 11/13/2020 | Sold | $380,000+826.8%$162/sqft |
Source: Public Record Report a problem | ||
| 8/1/2018 | Sold | $41,000$18/sqft |
Source: Public Record Report a problem | ||
Public tax history
| Year | Property taxes | Tax assessment |
|---|---|---|
| 2025 | $3,712 | $541,140 |
| 2024 | $3,712 +6.2% | $541,140 |
| 2023 | $3,495 +27.2% | $541,140 +64.5% |
| 2022 | $2,748 0% | $329,010 |
| 2021 | $2,748 +486.9% | $329,010 +406.2% |
| 2020 | $468 | $65,000 |
| 2019 | -- | $65,000 |
| 2018 | $464 +4.5% | $65,000 |
| 2017 | $444 | $65,000 |
| 2016 | $444 | $65,000 |
| 2015 | $444 | $65,000 |
Find assessor info on the county website
Neighborhood: 28451
Nearby homes
- $482,8003 bd3 ba2k sqft1533 Grandiflora Dr, Leland, NC 28451Off Market
- $504,500-- bd3 ba2.1k sqft1525 Grandiflora Dr, Leland, NC 28451Off Market
- $471,7003 bd3 ba2.1k sqft1529 Grandiflora Dr, Leland, NC 28451Off Market
- $383,4003 bd2 ba1.8k sqft1523 SE Grandiflora Dr, Leland, NC 28451Off Market
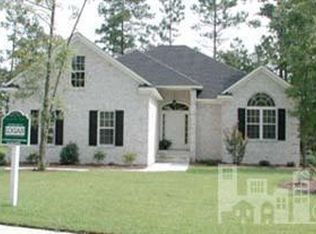
- $450,0004 bd2 ba2k sqft1523 Grandiflora Dr, Leland, NC 28451Sold
- $647,6004 bd4 ba3k sqft1530 Grandiflora Dr, Leland, NC 28451Off Market
- $122,0000.716 Acres1535 Grandiflora Dr #1, Leland, NC 28451Sold
- $630,8004 bd3 ba2.8k sqft1526 Grandiflora Dr, Leland, NC 28451Off Market
Nearby schools
GreatSchools rating
- 4/10Town Creek MiddleGrades: 5-8Distance: 6.8 mi
- 4/10North Brunswick HighGrades: 9-12Distance: 1.2 mi
- 8/10Town Creek ElementaryGrades: K-4Distance: 6.9 mi
Get a cash offer in 3 minutes
Find out how much your home could sell for in as little as 3 minutes with a no-obligation cash offer.
Estimated market value
$610,800
Get a cash offer in 3 minutes
Find out how much your home could sell for in as little as 3 minutes with a no-obligation cash offer.
Estimated market value
$610,800
- North Carolina
- Brunswick County
- Leland
- 28451
- 1529 Grandiflora Drive
Nearby cities
Nearby zip codes
Other Leland Topics
