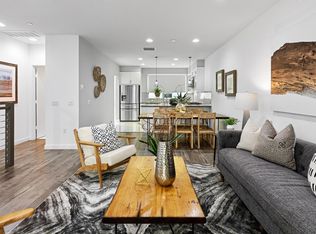
Modern coastal living in the highly sought-after Level 1 community in Costa Mesa. This desirable end-unit, three-story loft offers approximately 1,961 sq ft with 2 bedrooms, 3.5 baths, and a versatile first-floor office or flex space. Recently refreshed with a full interior repaint and refinished white oak engineered hardwood floors, the home is move-in ready. Thoughtfully designed with entry-level tile flooring, abundant natural light, and an open-concept second floor with private balcony access. The chef’s kitchen features white terrazzo quartz countertops, GE Profile appliances, bar seating, and a butler’s pantry with additional storage. The top level is highlighted by an expansive rooftop deck spanning the length of the home with peek ocean and mountain views—ideal for entertaining. Additional features include a first-floor patio, linen storage, and a direct-access attached 2-car garage conveniently located behind the unit. Refrigerator, washer, and dryer are included. Ideally located just one mile from the beach and close to 17th Street Costa Mesa, Pacific Coast Highway, Lido Marina Village, Newport Beach, dining, shopping, and Hoag Hospital. The community is currently undergoing exterior improvements including fresh paint, new lower patio fencing, and upgraded landscaping, with completion anticipated by August 2026.
Sold for $1,292,000
Listed by: Berkshire Hathaway HomeService • Jennifer Jackson Martin • Contact: 949-644-6200
Bought with: Berkshire Hathaway HomeService
$1,292,000
1529 Greenwich Way, Costa Mesa, CA 92627
2beds
1,961sqft
Condominium
Built in 2014
-- sqft lot
$1,296,100 Zestimate®
$659/sqft
$5,609 Estimated rent
Home value
$1,296,100
$1.21M - $1.40M
$5,609/mo
Zestimate® history
Owner options
List your home for rent
$5,609/mo
Rent Zestimate®
Find your next renter with Zillow Rental Manager. Plus, with online applications, you can quickly screen prospective tenants – for free.
$5,609/mo
Rent Zestimate®
Refinance and save
$8,324/mo
Est. payment
Refinancing to a lower rate could help reduce your monthly payments and save thousands over the life of the loan.
$8,324/mo
Est. payment
Explore your selling options
Work with a Zillow partner agent
Leverage their expertise and Zillow's premium Showcase listings to get your home seen by more buyers.
Get startedList with your own agent
Get your home in front of millions of buyers by listing it on Zillow.
Learn how to do itSell it yourself
Take full control of how buyers see your home on Zillow by listing For Sale by Owner (FSBO).
List your homeWhat's special
Three-story loftPrivate balcony accessFirst-floor patioAbundant natural lightEntry-level tile flooringWhite terrazzo quartz countertopsBar seating
Zillow last checked:
Listing updated:
Listed by:
Jennifer Jackson Martin DRE #02133263 949-637-2401,
Berkshire Hathaway HomeService
Bought with:
Jennifer Jackson Martin, DRE #02133263
Berkshire Hathaway HomeService
Source: CRMLS,MLS#: NP26080292 Originating MLS: California Regional MLS
Originating MLS: California Regional MLSFacts & features
Interior
Bedrooms & bathrooms
- Bedrooms: 2
- Bathrooms: 4
- Full bathrooms: 3
- 1/2 bathrooms: 1
- Main level bathrooms: 1
Rooms
- Room types: Bonus Room, Bedroom, Family Room, Kitchen, Living Room, Primary Bathroom, Primary Bedroom, Office, Other, Dining Room
Primary bedroom
- Features: Primary Suite
Bedroom
- Features: All Bedrooms Up
Bathroom
- Features: Bathroom Exhaust Fan, Bathtub, Closet, Dual Sinks, Enclosed Toilet, Full Bath on Main Level, Linen Closet, Separate Shower, Tub Shower, Walk-In Shower
Kitchen
- Features: Built-in Trash/Recycling, Butler's Pantry, Kitchen Island, Kitchen/Family Room Combo
Other
- Features: Walk-In Closet(s)
Heating
- Central
Cooling
- Central Air
Appliances
- Included: Built-In Range, Dishwasher, Gas Cooktop, Disposal, Gas Range, Gas Water Heater, Microwave, Refrigerator, Range Hood, Tankless Water Heater, Water To Refrigerator, Dryer, Washer
- Laundry: Washer Hookup, Gas Dryer Hookup, Inside, Laundry Closet, Stacked, Upper Level
Features
- Breakfast Bar, Balcony, Separate/Formal Dining Room, High Ceilings, Multiple Staircases, Open Floorplan, Pantry, Recessed Lighting, All Bedrooms Up, Primary Suite, Walk-In Closet(s)
- Flooring: Tile, Wood
- Doors: Panel Doors, Sliding Doors
- Windows: Blinds, Double Pane Windows, ENERGY STAR Qualified Windows, Screens
- Has fireplace: No
- Fireplace features: None
- Common walls with other units/homes: 1 Common Wall,End Unit,No One Above,No One Below
Interior area
- Total interior livable area: 1,961 sqft
Property
Parking
- Total spaces: 2
- Parking features: Direct Access, Door-Single, Garage, Garage Door Opener, Private, Garage Faces Rear
- Attached garage spaces: 2
Accessibility
- Accessibility features: Safe Emergency Egress from Home, Parking
Features
- Levels: Three Or More
- Stories: 3
- Entry location: Ground Level
- Patio & porch: Deck, Front Porch, Patio, Rooftop
- Pool features: None
- Spa features: None
- Fencing: Block,Masonry
- Has view: Yes
- View description: Catalina, City Lights, Mountain(s), Neighborhood, Ocean, Panoramic, Peek-A-Boo
- Has water view: Yes
- Water view: Ocean
Details
- Parcel number: 93674065
- Special conditions: Standard
Construction
Type & style
- Home type: Condo
- Architectural style: Contemporary,Modern
- Property subtype: Condominium
- Attached to another structure: Yes
Materials
- Drywall, Stucco
- Foundation: Slab
- Roof: Flat
Condition
- Turnkey
- New construction: No
- Year built: 2014
Details
- Builder model: 1
- Builder name: Taylor Morrison
Utilities & green energy
- Electric: Standard
- Sewer: Public Sewer
- Water: Public
- Utilities for property: Sewer Connected, Water Connected
Community & HOA
Community
- Features: Curbs, Dog Park, Street Lights, Sidewalks, Urban
- Security: Carbon Monoxide Detector(s), Fire Detection System, Fire Sprinkler System, Smoke Detector(s), Security Lights
- Subdivision: Level 1
HOA
- Has HOA: Yes
- Amenities included: Dog Park, Fire Pit, Maintenance Front Yard, Picnic Area
- HOA fee: $336 monthly
- HOA name: Level One
- HOA phone: 949-668-0800
Location
- Region: Costa Mesa
Financial & listing details
- Price per square foot: $659/sqft
- Tax assessed value: $967,152
- Annual tax amount: $11,758
- Date on market: 5/15/2026
- Cumulative days on market: 7 days
- Listing terms: Cash,Cash to New Loan,Conventional,1031 Exchange,VA Loan
- Inclusions: TV, Refrigerator, Washer/Dryer
- Road surface type: Paved
Price history
| Date | Event | Price |
|---|---|---|
| 6/24/2026 | Sold | $1,292,000-0.5%$659/sqft |
Source:  CRMLS #NP26080292 Report a problem CRMLS #NP26080292 Report a problem | ||
| 6/23/2026 | Pending sale | $1,298,000$662/sqft |
Source: CRMLS #NP26080292 Report a problem | ||
| 5/31/2026 | Contingent | $1,298,000$662/sqft |
Source: CRMLS #NP26080292 Report a problem | ||
| 5/15/2026 | Listed for sale | $1,298,000+32350%$662/sqft |
Source: CRMLS #NP26080292 Report a problem | ||
| 5/30/2020 | Sold | $4,000$2/sqft |
Source: Agent Provided Report a problem | ||
| 5/6/2020 | Listing removed | $4,500$2/sqft |
Source: Coldwell Banker Res. Brokerage #NP20047642 Report a problem | ||
| 3/5/2020 | Listed for rent | $4,500+4.7%$2/sqft |
Source: Coldwell Banker Realty - Newport Beach #NP20047642 Report a problem | ||
| 3/5/2019 | Listing removed | $4,300$2/sqft |
Source: Coldwell Banker Residential Brokerage - Newport Beach #NP18227134 Report a problem | ||
| 1/25/2019 | Price change | $4,300-4.4%$2/sqft |
Source: Coldwell Banker Residential Brokerage - Newport Beach #NP18227134 Report a problem | ||
| 11/20/2018 | Price change | $4,500-10%$2/sqft |
Source: Coldwell Banker Residential Brokerage - Newport Beach #NP18227134 Report a problem | ||
| 9/20/2018 | Listed for rent | $5,000$3/sqft |
Source: Coldwell Banker Residential Brokerage - Newport Beach #NP18227134 Report a problem | ||
Public tax history
| Year | Property taxes | Tax assessment |
|---|---|---|
| 2025 | $11,758 +2.5% | $967,152 +2% |
| 2024 | $11,466 +3.5% | $948,189 +2% |
| 2023 | $11,075 +3.9% | $929,598 +2% |
| 2022 | $10,660 +3.3% | $911,371 +2% |
| 2021 | $10,319 +1.1% | $893,501 +1% |
| 2020 | $10,206 | $884,340 +2% |
| 2019 | $10,206 +2.1% | $867,000 -1% |
| 2018 | $9,994 +1% | $875,988 +2% |
| 2017 | $9,899 | $858,812 +2% |
| 2016 | $9,899 | $841,973 |
Find assessor info on the county website
Neighborhood: 92627
Nearby homes
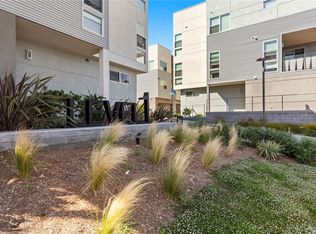
- $1,229,0002 bd4 ba1.9k sqft1532 Maxwell Way, Costa Mesa, CA 92627Off Market
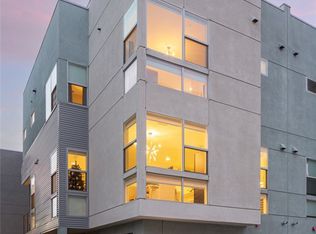
- $1,537,8003 bd4 ba2.1k sqft149 Tribeca Way, Costa Mesa, CA 92627Off Market
- $578,109-- bd-- ba-- sqft165 Tribeca Way, Costa Mesa, CA 92627Off Market

- $1,410,0003 bd4 ba2.1k sqft143 Tribeca Way, Costa Mesa, CA 92627Sold
- $--1 bd0 ba-- sqft1527 Newport Blvd SPC 8, Costa Mesa, CA 92627Off Market
- $--1 bd0 ba-- sqft1527 Newport Blvd SPC 17, Costa Mesa, CA 92627Off Market
- $1,423,6003 bd3 ba2.1k sqft131 Tribeca Way, Costa Mesa, CA 92627Off Market
- $1,841,4003 bd3 ba2.1k sqft133 Tribeca Way, Costa Mesa, CA 92627Off Market
Nearby schools
GreatSchools rating
- 10/10Newport Heights Elementary SchoolGrades: K-6Distance: 0.4 mi
- 9/10Horace Ensign Intermediate SchoolGrades: 7-8Distance: 1 mi
- 9/10Newport Harbor High SchoolGrades: 9-12Distance: 0.9 mi
Schools provided by the listing agent
- Elementary: Newport Heights
- Middle: Ensign
- High: Newport Harbor
Source: CRMLS. This data may not be complete. We recommend contacting the local school district to confirm school assignments for this home.
Get a cash offer in 3 minutes
Find out how much your home could sell for in as little as 3 minutes with a no-obligation cash offer.
Estimated market value
$1,296,100
Get a cash offer in 3 minutes
Find out how much your home could sell for in as little as 3 minutes with a no-obligation cash offer.
Estimated market value
$1,296,100
- California
- Orange County
- Costa Mesa
- 92627
- 1529 Greenwich Way
Nearby cities
Nearby zip codes
Other Costa Mesa Topics
