Here it is, the one you’ve been waiting for! Check out this incredible two-story, tucked away perfectly in the heart of Valley Park! From the moment you pull up, you’ll immediately fall in love. Notice the well-manicured front yard and the inviting, tasteful curb appeal as you walk in from the peacefully quiet street. When you step inside, prepare to be amazed. Clean, crisp, and spacious – perfect for spreading out! With dedicated main floor spaces for office and dining, and with a seamless, open-concept flow from the kitchen to the living room, you’ll love how easy this layout makes it to enjoy each other’s company. With cool fall nights right around the corner, imagine how rewarding it will be to host friends and family on the new back patio! Fully fenced-in and backing to common ground, this backyard provides the privacy you need for your very own outdoor oasis. But let’s talk about all the recent upgrades! New roof in 2024. Siding, gutters, exterior doors, and back windows all replaced in 2025. New air conditioner and furnace in 2022; new water heater in 2025. When you move in, you can rest easily knowing so many big-money items have already been taken care of for you – meaning you can focus your time and energy on enjoying life in your new home! And let’s not forget about this amazing location. This house is within short walking distance of Vance Trail Park and local favorite, T.J. Wings. Just a short drive away from the picturesque hiking/biking trails at Castlewood State Park and the Meramec Greenway. Quick access to Highway 141, I-44, I-270, Big Bend, Dougherty Ferry, and Manchester – making it incredibly easy to start your commute or to go out and enjoy some of West County’s best restaurants and attractions. Located in the highly sought-after Parkway School District. Everything about this house is telling you that it needs to be your next home. Don’t miss out on this fantastic opportunity!
Active
Listed by: Knebel Realty • Alex R Knebel • 618-219-6325
$379,000
1529 Hanna Rd, Valley Park, MO 63088
3beds
2,049sqft
Single Family Residence
Built in 1996
6,098 Square Feet Lot
$375,000 Zestimate®
$185/sqft
$10/mo HOA
What's special
New back patioWell-manicured front yardInviting tasteful curb appeal
- 4 days |
- 557 |
- 53 |
Likely to sell faster than
Zillow last checked:
Listing updated:
Listed by:
Alex R Knebel 618-219-6325,
Knebel Realty
Source: MARIS,MLS#: 26050976 Originating MLS: St. Louis Association of REALTORS
Originating MLS: St. Louis Association of REALTORSFacts & features
Interior
Bedrooms & bathrooms
- Bedrooms: 3
- Bathrooms: 3
- Full bathrooms: 2
- 1/2 bathrooms: 1
- Main level bathrooms: 1
Primary bedroom
- Features: Floor Covering: Carpeting
- Level: Upper
- Area: 187
- Dimensions: 17x11
Bedroom 2
- Features: Floor Covering: Carpeting
- Level: Upper
- Area: 117
- Dimensions: 13x9
Bedroom 3
- Features: Floor Covering: Carpeting
- Level: Upper
- Area: 130
- Dimensions: 13x10
Bonus room
- Features: Floor Covering: Carpeting
- Level: Basement
- Area: 108
- Dimensions: 12x9
Dining room
- Features: Floor Covering: Carpeting
- Level: Main
- Area: 90
- Dimensions: 10x9
Kitchen
- Features: Floor Covering: Ceramic Tile
- Level: Main
- Area: 144
- Dimensions: 16x9
Laundry
- Features: Floor Covering: Ceramic Tile
- Level: Main
- Area: 30
- Dimensions: 6x5
Living room
- Features: Floor Covering: Carpeting
- Level: Main
- Area: 176
- Dimensions: 16x11
Office
- Features: Floor Covering: Carpeting
- Level: Main
- Area: 110
- Dimensions: 11x10
Recreation room
- Features: Floor Covering: Carpeting
- Level: Basement
- Area: 300
- Dimensions: 25x12
Heating
- Forced Air
Cooling
- Central Air
Appliances
- Included: Dishwasher, Disposal, Microwave, Oven, Range, Refrigerator
- Laundry: Laundry Room, Main Level
Features
- Eat-in Kitchen, Pantry, Separate Dining, Storage, Walk-In Closet(s), Workshop/Hobby Area
- Flooring: Carpet, Ceramic Tile
- Doors: Panel Door(s)
- Windows: Blinds
- Basement: Partially Finished,Sleeping Area,Storage Space,Sump Pump
- Number of fireplaces: 1
- Fireplace features: Living Room
Interior area
- Total structure area: 2,049
- Total interior livable area: 2,049 sqft
- Finished area above ground: 1,636
- Finished area below ground: 413
Property
Parking
- Total spaces: 2
- Parking features: Attached, Concrete, Covered, Driveway, Garage, Garage Door Opener, Garage Faces Front, On Street, Paved, Storage
- Attached garage spaces: 2
- Has uncovered spaces: Yes
Features
- Levels: Two
- Patio & porch: Covered, Front Porch, Patio
- Exterior features: Private Yard
- Fencing: Back Yard,Full,Vinyl
- Has view: Yes
- View description: Neighborhood
Lot
- Size: 6,098 Square Feet
- Features: Adjoins Common Ground, Back Yard, Front Yard, Private
Details
- Parcel number: 26Q440251
- Special conditions: Standard
Construction
Type & style
- Home type: SingleFamily
- Architectural style: Traditional
- Property subtype: Single Family Residence
Materials
- Vinyl Siding
- Foundation: Concrete Perimeter
- Roof: Architectural Shingle
Condition
- Year built: 1996
Utilities & green energy
- Electric: Ameren
- Sewer: Public Sewer
- Water: Public
- Utilities for property: Electricity Connected, Natural Gas Connected, Sewer Connected, Water Connected
Community & HOA
Community
- Features: Sidewalks, Street Lights
- Subdivision: Glen Eagles Estates
HOA
- Has HOA: Yes
- Amenities included: Common Ground
- Services included: Common Area Maintenance
- HOA fee: $125 annually
- HOA name: Glen Eagles Estates
Location
- Region: Valley Park
Financial & listing details
- Price per square foot: $185/sqft
- Tax assessed value: $343,700
- Annual tax amount: $4,667
- Date on market: 8/12/2026
- Cumulative days on market: 4 days
- Listing terms: Cash,Conventional,FHA,VA Loan
- Ownership: Private
- Electric utility on property: Yes
Estimated market value
$375,000
$356,000 - $394,000
$2,470/mo
Price history
| Date | Event | Price |
|---|---|---|
| 8/12/2026 | Listed for sale | $379,000+59.6%$185/sqft |
Source:  MARIS #26050976 Report a problem MARIS #26050976 Report a problem | ||
| 3/24/2021 | Listing removed | -- |
Source: Owner Report a problem | ||
| 9/6/2017 | Sold | -- |
Source: Public Record Report a problem | ||
| 1/6/2008 | Listing removed | $237,500$116/sqft |
Source: Owner Report a problem | ||
| 9/5/2007 | Sold | -- |
Source: Public Record Report a problem | ||
| 8/6/2007 | Listed for sale | $237,500$116/sqft |
Source: Owner Report a problem | ||
| 8/20/2002 | Sold | -- |
Source: Public Record Report a problem | ||
| 7/11/2001 | Sold | -- |
Source: Public Record Report a problem | ||
Public tax history
| Year | Property taxes | Tax assessment |
|---|---|---|
| 2025 | $4,667 +4.7% | $65,300 +10.7% |
| 2024 | $4,458 +1.4% | $59,000 |
| 2023 | $4,398 +7.2% | $59,000 +18.5% |
| 2022 | $4,102 +0.6% | $49,800 |
| 2021 | $4,077 -0.4% | $49,800 +3.9% |
| 2020 | $4,091 +17.7% | $47,920 |
| 2019 | $3,476 | $47,920 +14.9% |
| 2018 | $3,476 | $41,710 |
| 2017 | $3,476 +1% | $41,710 +3.8% |
| 2016 | $3,440 -1.1% | $40,180 |
| 2015 | $3,478 | $40,180 +9.1% |
| 2014 | $3,478 +10.1% | $36,820 |
| 2013 | $3,158 | $36,820 +1.6% |
| 2012 | -- | $36,230 |
| 2011 | -- | $36,230 +2% |
| 2010 | $2,643 +5.2% | $35,510 |
| 2009 | $2,511 -15.6% | $35,510 -17.1% |
| 2008 | $2,975 +26.5% | $42,860 |
| 2007 | $2,351 | $42,860 +34% |
| 2006 | $2,351 -1.6% | $31,980 |
| 2005 | $2,389 | $31,980 +9.1% |
| 2003 | -- | $29,320 +6.7% |
| 2002 | $2,018 +4.5% | $27,480 |
| 2001 | $1,930 | $27,480 |
Find assessor info on the county website
Monthly payment
Est. payment
Payment breakdown
Explore the cost of this home by adjusting the details. Changes won't be saved.Climate risks
Neighborhood: 63088
Nearby schools
GreatSchools rating
- 7/10Hanna Woods Elementary SchoolGrades: K-5Distance: 2 mi
- 7/10Parkway Southwest Middle SchoolGrades: 6-8Distance: 1.9 mi
- 7/10Parkway South High SchoolGrades: 9-12Distance: 1.8 mi
Schools provided by the listing agent
- Elementary: Hanna Woods Elem.
- Middle: South Middle
- High: Parkway South High
Source: MARIS. This data may not be complete. We recommend contacting the local school district to confirm school assignments for this home.
- $432,3004 bd2 ba2.5k sqft1525 Hanna Rd, Valley Park, MO 63088Off Market
- $--3 bd3 ba2.5k sqft1533 Hanna Rd, Valley Park, MO 63088Sold
- $463,2004 bd4 ba3.3k sqft1537 Hanna Rd, Valley Park, MO 63088Off Market
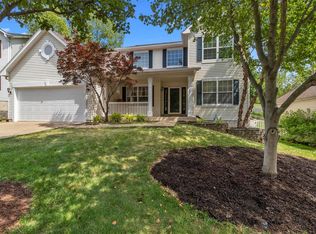
- $370,7003 bd2 ba1.6k sqft1521 Hanna Rd, Valley Park, MO 63088Off Market
- $397,8004 bd2 ba1.9k sqft4 Marymount Ct, Valley Park, MO 63088Off Market
- $410,9003 bd2 ba1.9k sqft3 Marymount Ct, Valley Park, MO 63088Off Market
- $393,7003 bd3 ba2.4k sqft1517 Hanna Rd, Valley Park, MO 63088Off Market
- $412,0004 bd3 ba1.9k sqft1536 Hanna Rd, Valley Park, MO 63088Off Market
A local agent can set up tours, give advice and negotiate with sellers.
Similar homes
- $362,5004 bd3 ba1.7k sqft453 Seton Hall Ct, Valley Park, MO 63088For Sale

 MLS ID #26023106, Erin Lysell, United Real Estate Kansas City. MARIS
 - $355,0003 bd3 ba1.8k sqft816 Ginger Wood Ct, Ballwin, MO 63021For Sale
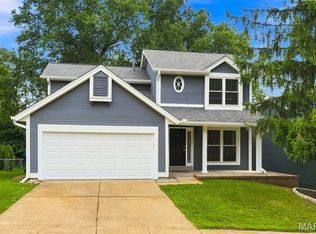 MLS ID #26050076, Marcia Thudium, Coldwell Banker Realty - Gundaker. MARIS
 - $375,0003 bd3 ba1.9k sqft13720 Mason Green Ct, Ballwin, MO 63011For Sale
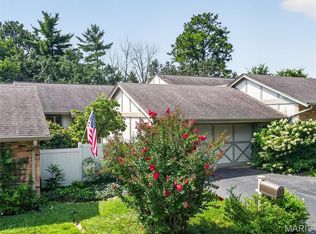 MLS ID #26051845, Courtney J Callahan, Keller Williams Chesterfield. MARIS
 - $409,9004 bd3 ba2.7k sqft1005 Grand Tree Ct, Fenton, MO 63026For Sale
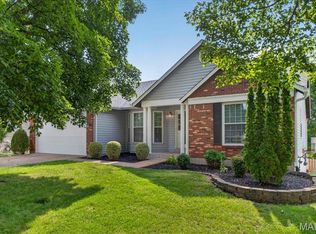 MLS ID #26044606, Sarah N Nguyen-Bani, RE/MAX Results. MARIS
 - $350,0003 bd2 ba1.9k sqft1131 Wagonwheel Trl, Ballwin, MO 63011For SaleMLS ID #26039769, Paul A Griswold, DRG - Delhougne Realty Group. MARIS
- $365,0003 bd3 ba2k sqft947 Oakfield Dr, Ballwin, MO 63021For SaleMLS ID #26033344, Ann C Cordeal, Berkshire Hathaway HomeServices Select Properties. MARIS
- $274,9003 bd2 ba1.6k sqft1227 Big Bend Crossing Dr, Valley Park, MO 63088For SaleMLS ID #26048975, Catie D Mooney, Wood Brothers Realty. MARIS
- $415,0003 bd3 ba2.3k sqft930 Hanna Valley Estates Dr, Ballwin, MO 63021For SaleMLS ID #26042117, Kate P Thompson, Coldwell Banker Realty - Gundaker West Regional. MARIS
- $389,9004 bd3 ba2.5k sqft3439 Frontier Dr, Saint Charles, MO 63303For SaleMLS ID #26051618, Julie R Vaughan, RE/MAX Platinum. MARIS
- $335,0003 bd3 ba2.1k sqft5116 Kempf Dr, Saint Louis, MO 63128For SaleMLS ID #26048522, Cathleen Leininger, Coldwell Banker Realty - Gundaker. MARIS
- $450,0004 bd3 ba2.3k sqft800 Eaglebrooke Dr, Ballwin, MO 63021For SaleMLS ID #26041698, Brian Preston, Elevate Realty, LLC. MARIS
- $375,0003 bd2 ba1.5k sqft13008 Libourne Ct, Saint Louis, MO 63141For SaleMLS ID #26032709, Leslie M Tinsley, Berkshire Hathaway HomeServices Select Properties. MARIS
- $414,9003 bd3 ba2.6k sqft3532 Circle Dr, Imperial, MO 63052For SaleMLS ID #26044971, Timothy C McCraw, RE/MAX Results. MARIS
- $425,0003 bd3 ba1.6k sqft5229 Eagle Wing Ct, Eureka, MO 63025For SaleMLS ID #26051243, JT Monschein, Compass Realty Group. MARIS
- $445,0003 bd3 ba2k sqft654 Summer Top Cir, Fenton, MO 63026For SaleMLS ID #26050438, Josie Drury, Coldwell Banker Premier Group. MARIS
- $440,0003 bd4 ba2.3k sqft9746 Wilderness Battle Dr, Saint Louis, MO 63123For SaleMLS ID #26051848, Mark Kim, Koda Realty. MARIS
- $445,0003 bd3 ba2.1k sqft116 Baxter Commons Dr, Ballwin, MO 63011For SaleMLS ID #26046271, Kim M Slaughter, Realty Resource Partners, LLC. MARIS
- $399,9994 bd3 ba1.9k sqft245 Reinke Rd, Ballwin, MO 63021For SaleMLS ID #26035615, Sherrie L Shanahan, DRG - Delhougne Realty Group. MARIS
- $325,0003 bd2 ba1.6k sqft547 Golfwood Dr, Ballwin, MO 63021For SaleMLS ID #26016737, Veenu Sharma, DRG - Delhougne Realty Group. MARIS
- $370,0003 bd2 ba1.8k sqft171 Hunters Pointe Dr, Saint Charles, MO 63304For SaleMLS ID #26047070, Chad P Wilson, Keller Williams Realty West. MARIS
