Former model home...AND STILL A MODEL HOME! Welcome to this gorgeous 2-story home, beautifully maintained and move-in ready! This home offers over 2,600 square feet of living space, featuring 5 bedrooms and 3 full bathrooms. Step inside to discover stunning new engineered hardwood flooring through most of the first level, creating a warm and inviting atmosphere. The cozy living room boasts a gorgeous stone wood-burning fireplace with a gas starter, perfect for chilly evenings, while large windows fill the space with natural light. The large primary bedroom is your personal retreat, featuring a generous walk-in closet and an ensuite bath complete with a separate shower, jetted tub and double vanities. Enjoy entertaining in style with 2 living areas and 2 dining areas, offering flexible spaces for family gatherings or quiet evenings. Step outside to your own private oasis! The beautifully landscaped backyard is home to an inground pool with stunning color-changing lights complete with a disco setting, creating the perfect ambiance for summer nights. Relax under cafe lights and enjoy endless hours of fun and relaxation. This home truly has it all – space, style, comfort, and an incredible outdoor area. Don't miss your chance to make this former model home yours today!
Recent upgrades include: New roof and gutters (July 2022), Exterior paint (November 2024), Upstairs AC replaced September 2024, New engineered hardwood flooring (February 2025), New oven (Sept 2023), Primary bedroom carpet replaced October 2024, Fence and Pergola stained in summer of 2024.
Sold
Price Unknown
1529 Havenrock Dr, Forney, TX 75126
5beds
2,607sqft
Single Family Residence
Built in 2004
8,145 Square Feet Lot
$398,000 Zestimate®
$--/sqft
$3,939 Estimated rent
Home value
$398,000
$362,000 - $438,000
$3,939/mo
Zestimate® history
Owner options
List your home for rent
$3,939/mo
Rent Zestimate®
Find your next renter with Zillow Rental Manager. Plus, with online applications, you can quickly screen prospective tenants – for free.
$3,939/mo
Rent Zestimate®
Refinance and save
$425/mo
Est. payment
Refinancing to a lower rate could help reduce your monthly payments and save thousands over the life of the loan.
$425/mo
Est. payment
Explore your selling options
Work with a Zillow partner agent
Leverage their expertise and Zillow's premium Showcase listings to get your home seen by more buyers.
Get startedList with your own agent
Get your home in front of millions of buyers by listing it on Zillow.
Learn how to do itSell it yourself
Take full control of how buyers see your home on Zillow by listing For Sale by Owner (FSBO).
List your homeWhat's special
Gorgeous stone wood-burning fireplaceBeautifully landscaped backyardCafe lightsIncredible outdoor areaLarge windowsNatural lightLarge primary bedroom
Zillow last checked:
Listing updated:
Listed by:
David Hullett 0491992 214-415-2038,
Coldwell Banker Apex, REALTORS 972-772-9300
Bought with:
Katie Baughman
Keller Williams Lonestar DFW
Source: NTREIS,MLS#: 20870958
Facts & features
Interior
Bedrooms & bathrooms
- Bedrooms: 5
- Bathrooms: 3
- Full bathrooms: 3
Primary bedroom
- Features: Ceiling Fan(s), Double Vanity, Jetted Tub, Separate Shower, Walk-In Closet(s)
- Level: First
- Dimensions: 15 x 14
Bedroom
- Features: Ceiling Fan(s)
- Level: First
- Dimensions: 9 x 13
Bedroom
- Features: Ceiling Fan(s), Walk-In Closet(s)
- Level: Second
- Dimensions: 12 x 11
Bedroom
- Features: Ceiling Fan(s)
- Level: Second
- Dimensions: 10 x 13
Bedroom
- Features: Ceiling Fan(s)
- Level: Second
- Dimensions: 10 x 16
Breakfast room nook
- Level: First
- Dimensions: 8 x 10
Dining room
- Level: First
- Dimensions: 13 x 11
Kitchen
- Features: Breakfast Bar, Built-in Features, Butler's Pantry, Granite Counters, Pantry, Walk-In Pantry
- Level: First
- Dimensions: 16 x 11
Living room
- Features: Ceiling Fan(s), Fireplace
- Level: First
- Dimensions: 18 x 17
Living room
- Features: Ceiling Fan(s)
- Level: Second
- Dimensions: 18 x 15
Utility room
- Features: Utility Room
- Level: First
- Dimensions: 5 x 5
Heating
- Central, Fireplace(s), Natural Gas
Cooling
- Central Air, Ceiling Fan(s), Electric
Appliances
- Included: Convection Oven, Dishwasher, Electric Oven, Gas Cooktop, Disposal, Gas Water Heater, Microwave
- Laundry: Washer Hookup, Electric Dryer Hookup, Laundry in Utility Room
Features
- Decorative/Designer Lighting Fixtures, Granite Counters, High Speed Internet, Pantry, Paneling/Wainscoting, Vaulted Ceiling(s), Walk-In Closet(s)
- Flooring: Carpet, Ceramic Tile, Wood
- Windows: Window Coverings
- Has basement: No
- Number of fireplaces: 1
- Fireplace features: Gas Starter
Interior area
- Total interior livable area: 2,607 sqft
Property
Parking
- Total spaces: 2
- Parking features: Driveway, Garage, Garage Door Opener
- Attached garage spaces: 2
- Has uncovered spaces: Yes
Features
- Levels: Two
- Stories: 2
- Patio & porch: Front Porch, Patio, Covered
- Exterior features: Lighting
- Pool features: Diving Board, Gunite, In Ground, Pool, Community
- Fencing: Wood
Lot
- Size: 8,145 Square Feet
- Dimensions: 63 x 130
- Features: Interior Lot, Landscaped, Sprinkler System
Details
- Parcel number: 71894
- Other equipment: Intercom
Construction
Type & style
- Home type: SingleFamily
- Architectural style: Traditional,Detached
- Property subtype: Single Family Residence
Materials
- Brick
- Foundation: Slab
- Roof: Composition
Condition
- Year built: 2004
Utilities & green energy
- Sewer: Public Sewer
- Water: Public
- Utilities for property: Natural Gas Available, Sewer Available, Separate Meters, Water Available
Community & HOA
Community
- Features: Park, Pool, Curbs, Sidewalks
- Security: Security System, Smoke Detector(s)
- Subdivision: Diamond Creek Ph 1
HOA
- Has HOA: Yes
- Services included: All Facilities, Association Management
- HOA fee: $425 annually
- HOA name: Goodwin & Company
- HOA phone: 855-289-6007
Location
- Region: Forney
Financial & listing details
- Tax assessed value: $417,361
- Annual tax amount: $7,898
- Date on market: 3/20/2025
- Cumulative days on market: 34 days
- Listing terms: Cash,Conventional,FHA,VA Loan
Price history
| Date | Event | Price |
|---|---|---|
| 6/2/2025 | Sold | -- |
Source: NTREIS #20870958 Report a problem | ||
| 4/24/2025 | Pending sale | $415,000$159/sqft |
Source:  Coldwell Banker Apex, Realtors #20870958 Report a problem Coldwell Banker Apex, Realtors #20870958 Report a problem | ||
| 4/24/2025 | Contingent | $415,000$159/sqft |
Source: NTREIS #20870958 Report a problem | ||
| 3/20/2025 | Listed for sale | $415,000+120.8%$159/sqft |
Source: NTREIS #20870958 Report a problem | ||
| 4/9/2009 | Listing removed | $187,950$72/sqft |
Source: Homes & Land #11127233 Report a problem | ||
| 1/5/2009 | Listed for sale | $187,950$72/sqft |
Source: Listhub #11127233 Report a problem | ||
Public tax history
| Year | Property taxes | Tax assessment |
|---|---|---|
| 2025 | $6,953 +5.2% | $412,295 +10% |
| 2024 | $6,611 +9.4% | $374,814 +5.6% |
| 2023 | $6,046 -8% | $354,833 +10% |
| 2022 | $6,572 +1.1% | $322,575 +10% |
| 2021 | $6,502 +5.5% | $293,250 +9% |
| 2020 | $6,165 | $269,120 +5.9% |
| 2019 | -- | $254,048 +2.7% |
| 2018 | $6,105 | $247,340 +1.8% |
| 2017 | $6,105 -5.3% | $243,040 +4.8% |
| 2016 | $6,444 +35.7% | $231,830 +18.9% |
| 2015 | $4,747 | $195,060 -1% |
| 2014 | $4,747 | $196,940 +8.5% |
| 2013 | -- | $181,430 -0.9% |
| 2012 | -- | $183,090 +8.3% |
| 2011 | -- | $169,060 -0.9% |
| 2010 | -- | $170,580 -4.5% |
| 2009 | -- | $178,670 |
Find assessor info on the county website
Neighborhood: Diamond Creek
Nearby homes
- $274,1003 bd2 ba1.6k sqft426 Diamond Creek Dr, Forney, TX 75126Off Market
- $280,4004 bd2 ba2k sqft1525 Havenrock Dr, Forney, TX 75126Off Market
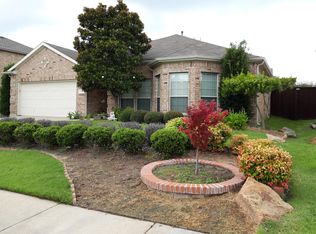
- $360,6004 bd2 ba2.6k sqft1533 Havenrock Dr, Forney, TX 75126Off Market
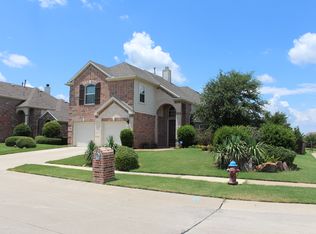
- $323,3004 bd2 ba2.7k sqft1521 Havenrock Dr, Forney, TX 75126Off Market
- $325,3005 bd3 ba2.9k sqft1530 Vista Ridge Dr, Forney, TX 75126Off Market
- $274,9003 bd2 ba1.8k sqft1526 Vista Ridge Dr, Forney, TX 75126Off Market
- $353,0004 bd2 ba2.3k sqft1534 Vista Ridge Dr, Forney, TX 75126For Sale
- $454,8005 bd4 ba3.3k sqft1534 Havenrock Dr, Forney, TX 75126Off Market
Nearby schools
GreatSchools rating
- 7/10Crosby Elementary SchoolGrades: PK-4Distance: 0.3 mi
- 4/10Brown Middle SchoolGrades: 7-8Distance: 1.9 mi
- 3/10North Forney High SchoolGrades: 9-12Distance: 2 mi
Schools provided by the listing agent
- Elementary: Crosby
- Middle: Brown
- High: North Forney
- District: Forney ISD
Source: NTREIS. This data may not be complete. We recommend contacting the local school district to confirm school assignments for this home.
Get a cash offer in 3 minutes
Find out how much your home could sell for in as little as 3 minutes with a no-obligation cash offer.
Estimated market value
$398,000
Get a cash offer in 3 minutes
Find out how much your home could sell for in as little as 3 minutes with a no-obligation cash offer.
Estimated market value
$398,000
- Texas
- Kaufman County
- Forney
- 75126
- Diamond Creek
- 1529 Havenrock Dr
Nearby cities
Nearby neighborhoods
Nearby zip codes
Other Forney Topics
