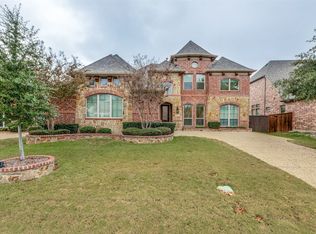
Modern finishesGleaming hardwood floorsSpacious bedroomsFamily roomFunctional layoutsDedicated media roomIntimate family corners
Welcome to this magnificent 3,800 sq. ft. home where luxury, comfort, and style come together seamlessly. Boasting 4 spacious bedrooms and 3 full bathrooms, this residence offers ample space for family living, entertaining, and relaxation. The dramatic two-story living room and family room create an expansive, airy atmosphere filled with natural light, perfect for hosting gatherings or enjoying quiet moments.
A dedicated media room provides the ultimate space for movie nights, gaming, or cozy evenings with loved ones, while gleaming hardwood floors run throughout the main living areas, enhancing the home’s warm and inviting character. The open-concept design connects the kitchen, dining, and living spaces, making daily life effortless and entertaining a delight.
Every detail has been thoughtfully designed, from modern finishes to functional layouts, ensuring a perfect balance of elegance and practicality. Whether it’s relaxing in the intimate family corners, enjoying the spacious bedrooms, or soaking in the vibrant atmosphere of the open living areas, this home offers a lifestyle that’s both sophisticated and comfortable.
Experience a rare combination of style, space, and functionality — a true gem ready to welcome its new owners. Flexible closing with seller temporary leasedback.
122 days
|
587
|
29
|
Zillow last checked:
Listing updated:
Listed by:
Jung Park0548406,
Beam Real Estate, LLC972-484-6644
Source: NTREIS,MLS#: 21220548
Facts & features
Interior
Bedrooms & bathrooms
Bedrooms: 4
Bathrooms: 3
Full bathrooms: 3
Primary bedroom
Features: Ceiling Fan(s), Dual Sinks, En Suite Bathroom, Garden Tub/Roman Tub, Linen Closet, Sitting Area in Primary, Walk-In Closet(s)
Level: First
Dimensions: 14 x 19
Bedroom
Features: Walk-In Closet(s)
Level: Second
Dimensions: 15 x 12
Bedroom
Features: Walk-In Closet(s)
Level: Second
Dimensions: 13 x 12
Dining room
Level: First
Dimensions: 15 x 11
Family room
Features: Fireplace
Level: First
Dimensions: 20 x 18
Other
Level: First
Dimensions: 8 x 5
Other
Features: Jack and Jill Bath, Linen Closet
Level: Second
Dimensions: 5 x 14
Other
Features: En Suite Bathroom, Walk-In Closet(s)
Level: First
Dimensions: 13 x 12
Kitchen
Features: Breakfast Bar, Built-in Features, Dual Sinks, Eat-in Kitchen, Granite Counters, Kitchen Island, Walk-In Pantry
Level: First
Dimensions: 15 x 10
Living room
Features: Ceiling Fan(s)
Level: Second
Dimensions: 22 x 27
Media room
Level: Second
Dimensions: 14 x 21
Office
Level: First
Dimensions: 13 x 15
Heating
Central, Natural Gas
Cooling
Central Air, Ceiling Fan(s), Electric
Appliances
Included: Dishwasher, Gas Cooktop, Disposal, Gas Oven, Microwave
Laundry: Laundry in Utility Room
Features
Decorative/Designer Lighting Fixtures, Double Vanity, Eat-in Kitchen, Granite Counters, High Speed Internet, Kitchen Island, Open Floorplan, Pantry, Cable TV, Vaulted Ceiling(s), Walk-In Closet(s)
Explore the cost of this home by adjusting the details. Changes won't be saved.
Principal & interest
$1,547
Mortgage insurance
$0
Property taxes
$170
Home insurance
$105
HOA fees
$0
Utilities
Not included
All calculations are estimates and provided by Zillow, Inc. for informational purposes only. Actual amounts may vary.
HOA fees may include property taxes on listings classified as Co-Ops. Contact the listing agent and/or owner for fee details.
Mortgage interest rates are dependent on a number of factors, including credit score, down payment, and repayment length. Interest rate data provided by Zillow Group Marketplace, Inc. as of 1/1/1970 from various mortgage lenders with which we have lead or other similar arrangements; the Estimated Payment is an average of those rates.
See how much you could borrow to make a competitive offer.