Skip main navigation
Sold for $975,000
  • $975,000

    1529 Isherwood St NE, Washington, DC 20002

    4beds
    1,968sqft
    Townhouse
    Built in 1929
    1,472 Square Feet Lot
    $974,500 Zestimate®
    $495/sqft
    $4,809 Estimated rent

    Home value

    $974,500

    $926,000 - $1.02M

    $4,809/mo

    Zestimate® history
    Loading
    Loading...

    Owner options

    List your home for rent

    $4,809/mo

    Rent Zestimate®

    Find your next renter with Zillow Rental Manager. Plus, with online applications, you can quickly screen prospective tenants – for free.

    Learn more

    $4,809/mo

    Rent Zestimate®

    Refinance and save

    $6,024/mo

    Est. payment

    Refinancing to a lower rate could help reduce your monthly payments and save thousands over the life of the loan.

    See today's rates

    $6,024/mo

    Est. payment

    Explore your selling options

    Work with a Zillow partner agent

    Leverage their expertise and Zillow's premium Showcase listings to get your home seen by more buyers.

    Get started

    List with your own agent

    Get your home in front of millions of buyers by listing it on Zillow.

    Learn how to do it

    Sell it yourself

    Take full control of how buyers see your home on Zillow by listing For Sale by Owner (FSBO).

    List your home

    What's special

    Modern comfortSecure off-street parkingFlexible living spaceOne half bathFour bedroomsWelcoming front porchCentral air conditioning
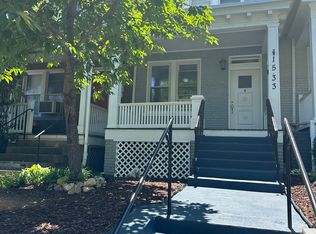
    Incredible new listing nestled between Capitol Hill and Kingman Park, this beautifully renovated residence combines modern comfort, flexible living space, and one of Northeast DC's most connected and evolving locations. Reimagined in 2021 and offering nearly 2,000 square feet across three finished levels, the home features four bedrooms, three full bathrooms, one half bath, central air conditioning, secure off-street parking, and thoughtfully designed indoor and outdoor living spaces including a welcoming front porch, private deck, landscaped front garden, and private outdoor retreat - connected lower level has front and back entrances and kitchenette. Enjoy easy access to Lincoln Park, Kingsman Dog Park, Rosedale Recreation Center, Pool and Library, Langston Golf Course and Driving Range, scenic riverfront trails, and miles of biking and walking paths connecting some of the city's best outdoor spaces. Spend weekends exploring the restaurants, coffee shops, markets, and entertainment along the H Street Corridor, while the transformative RFK redevelopment continues to bring new investment, amenities, and opportunities to the surrounding community. Located in-boundary for Miner Elementary School and ideally positioned between Capitol Hill's historic charm and the growing energy of the riverfront corridor, this turnkey home offers the rare combination of space, convenience, outdoor access, and long-term neighborhood momentum that today's buyers are seeking. Call us to See!

    Zillow last checked:

    Listing updated:

    Listed by:

    Peter Grimm 202-270-6368,

    Berkshire Hathaway HomeServices PenFed Realty

    Bought with:

    George Olson, sp98362415

    Coldwell Banker Realty - Washington

    Source: Bright MLS,MLS#: DCDC2265398MLS Logo

    Facts & features

    Interior

    Bedrooms & bathrooms
    • Bedrooms: 4
    • Bathrooms: 4
    • Full bathrooms: 3
    • 1/2 bathrooms: 1
    • Main level bathrooms: 1
    Rooms
    • Room types: Living Room, Dining Room, Primary Bedroom, Bedroom 2, Bedroom 3, Bedroom 4, Kitchen, Laundry, Recreation Room, Bathroom 2, Bathroom 3, Primary Bathroom, Half Bath
    Primary bedroom
    • Features: Walk-In Closet(s), Attached Bathroom, Flooring - HardWood
    • Level: Upper
    Bedroom 2
    • Features: Flooring - HardWood
    • Level: Upper
    Bedroom 3
    • Features: Flooring - HardWood
    • Level: Upper
    Bedroom 4
    • Features: Walk-In Closet(s), Flooring - Engineered Wood
    • Level: Lower
    Primary bathroom
    • Features: Bathroom - Walk-In Shower, Flooring - Marble, Double Sink
    • Level: Upper
    Bathroom 2
    • Features: Flooring - Marble, Bathroom - Tub Shower
    • Level: Upper
    Bathroom 3
    • Features: Flooring - Marble, Bathroom - Tub Shower
    • Level: Lower
    Dining room
    • Features: Flooring - HardWood
    • Level: Main
    Half bath
    • Level: Main
    Kitchen
    • Features: Flooring - HardWood, Breakfast Bar, Countertop(s) - Quartz, Dining Area, Kitchen - Gas Cooking, Lighting - Pendants, Recessed Lighting, Pantry
    • Level: Main
    Laundry
    • Level: Upper
    Living room
    • Features: Flooring - HardWood
    • Level: Main
    Recreation room
    • Features: Flooring - Engineered Wood, Wet Bar
    • Level: Lower
    Heating
    • Heat Pump, Natural Gas
    Cooling
    • Central Air, Electric
    Appliances
    • Included: Microwave, Dishwasher, Disposal, Washer, Dryer, Oven/Range - Gas, Refrigerator, Stainless Steel Appliance(s), Washer/Dryer Stacked, Gas Water Heater
    • Laundry: Upper Level, Laundry Room
    Features
    • Bathroom - Walk-In Shower, Bathroom - Tub Shower, Breakfast Area, Dining Area, Open Floorplan, Kitchen - Gourmet, Primary Bath(s), Recessed Lighting, Upgraded Countertops, Walk-In Closet(s), Wine Storage, Dry Wall
    • Flooring: Engineered Wood, Wood
    • Windows: Double Hung, Double Pane Windows, Energy Efficient, Screens, Skylight(s), Window Treatments
    • Basement: Connecting Stairway,Front Entrance,Finished,Interior Entry,Rear Entrance,Walk-Out Access,Windows,Heated,Improved,Full,English,Partial
    • Has fireplace: No
    Interior area
    • Total structure area: 1,968
    • Total interior livable area: 1,968 sqft
    • Finished area above ground: 1,312
    • Finished area below ground: 656

    Property

    Parking
    • Total spaces: 1
    • Parking features: Concrete, Private, Off Street
    • Has uncovered spaces: Yes
    Accessibility
    • Accessibility features: None
    Features
    • Levels: Three
    • Stories: 3
    • Patio & porch: Deck, Porch
    • Pool features: None
    • Fencing: Full,Wood,Back Yard,Privacy
    Lot
    • Size: 1,472 Square Feet
    • Features: Urban Land-Sassafras-Chillum
    Details
    • Additional structures: Above Grade, Below Grade
    • Parcel number: 4544//0143
    • Zoning: RF1
    • Special conditions: Standard

    Construction

    Type & style
    • Home type: Townhouse
    • Architectural style: Federal
    • Property subtype: Townhouse
    Materials
    • Brick, HardiPlank Type
    • Foundation: Brick/Mortar
    Condition
    • Excellent
    • New construction: No
    • Year built: 1929
    • Major remodel year: 2021

    Utilities & green energy

    • Electric: 200+ Amp Service
    • Sewer: Public Sewer
    • Water: Public

    Community & HOA

    Community
    • Subdivision: Capitol Hill
    HOA
    • Has HOA: No
    Location
    • Region: Washington

    Financial & listing details

    • Price per square foot: $495/sqft
    • Tax assessed value: $900,520
    • Annual tax amount: $7,654
    • Date on market: 6/4/2026
    • Listing agreement: Exclusive Right To Sell
    • Listing terms: Cash,Conventional,VA Loan
    • Ownership: Fee Simple

    Price history

    DateEventPrice
    7/20/2026Sold$975,000-1%$495/sqft
    Source: Bright MLS #DCDC2265398 Report a problem
    7/18/2026Listing removed$5,000$3/sqft
    Source: Zillow Rentals #DCDC2267222 Report a problem
    7/16/2026Listed for rent$5,000$3/sqft
    Source: Zillow Rentals #DCDC2267222 Report a problem
    7/3/2026Listing removed$5,000$3/sqft
    Source: Bright MLS #DCDC2267222 Report a problem
    6/17/2026Contingent$985,000$501/sqft
    Source: Bright MLS #DCDC2265398 Report a problem
    6/9/2026Listed for rent$5,000+1%$3/sqft
    Source: Bright MLS #DCDC2267222 Report a problem
    6/4/2026Listed for sale$985,000+1%$501/sqft
    Source: Bright MLS #DCDC2265398 Report a problem
    11/29/2021Listing removed--
    Source: Zillow Rental Network Premium Report a problem
    11/3/2021Listed for rent$4,950$3/sqft
    Source: Zillow Rental Network Premium #DCDC2019828 Report a problem
    10/12/2021Price change$974,900-2.5%$495/sqft
    Source: Bright MLS #DCDC2015904 Report a problem
    9/28/2021Listed for sale$999,900$508/sqft
    Source: Bright MLS #DCDC2015904 Report a problem
    9/28/2021Listing removed$999,900$508/sqft
    Source: Bright MLS #DCDC523770 Report a problem
    8/2/2021Price change$999,900-4.8%$508/sqft
    Source: Bright MLS #DCDC523770 Report a problem
    7/7/2021Price change$1,049,900-4.5%$533/sqft
    Source: Bright MLS #DCDC523770 Report a problem
    6/9/2021Listed for sale$1,099,900+101.1%$559/sqft
    Source: Bright MLS #DCDC523770 Report a problem
    10/1/2020Sold$547,000$278/sqft
    Source: Public Record Report a problem

    Public tax history

    YearProperty taxesTax assessment
    2026$7,654 +1.6%$900,520 +1.6%
    2025$7,536 +30.7%$886,630 -0.1%
    2024$5,765 +1.6%$887,920 +33%
    2023$5,675 -81.3%$667,590 +10.1%
    2022$30,326 +518.2%$606,510 +5.1%
    2021$4,906 +6%$577,120 +6%
    2020$4,628 +8%$544,430 +8%
    2018$4,286 +5.4%$504,250 +5.4%
    2017$4,066 +11.1%$478,320 +11.1%
    2016$3,659 +323.9%$430,490 +11.8%
    2015$863 +9.4%$384,900 +14.6%
    2014$789 +9.4%$335,840 +3.9%
    2013$722 +9%$323,310 -1.8%
    2012$662 $329,200
    2011$662 +21%$329,200 +2.2%
    2010$547 +15%$322,020 -3.9%
    2009$476 +9.2%$335,260 +24.1%
    2007$436 +5.2%$270,100 +16.5%
    2006$414 -62%$231,890 +13.1%
    2005$1,092 +12%$205,030 +39.1%
    2004$975 +12%$147,400 +19.8%
    2003$870 +25%$123,040 +20%
    2002$696 +30.5%$102,535 +19.8%
    2001$533 $85,565
    Find assessor info on the county website

    Neighborhood: Kingman Park

    Nearby schools

    GreatSchools rating
    Schools provided by the listing agent
    • Elementary: Miner
    • Middle: Eliot-hine
    • High: Eastern Senior
    • District: District Of Columbia Public Schools

    Source: Bright MLS. This data may not be complete. We recommend contacting the local school district to confirm school assignments for this home.

    Get a cash offer in 3 minutes
    Find out how much your home could sell for in as little as 3 minutes with a no-obligation cash offer.
    Estimated market value
    $974,500
    Get a cash offer in 3 minutes
    Find out how much your home could sell for in as little as 3 minutes with a no-obligation cash offer.
    Estimated market value
    $974,500