Welcome to the Royal Townhomes at Kater Street! With TWO of seven amazing new construction townhomes remaining just a block off of South Street's many amenities. Each home features a 10 year tax abatements plus two car garage and is located in the desirable Greenfield School Catchment. As soon as you enter you will be greeted by the warm, wide plank white oak floors that can be found throughout the home. To your left is the bright and spacious living room and open concept dining area to follow. The kitchen boasts a Sub-Zero & Wolf appliance package with a stunning built in refrigerator, drawer microwave, and 6-burner gas stove top with plenty of counter space on the gorgeous quartzite countertops. Down the stairs is a fully finished basement that would make for a lovely home office or playroom with an additional half bathroom adjacent and a door to the two car garage with rear access. The second floor hosts two spacious spare bedrooms with large closets and lots of light, as well as a shared hall bathroom and laundry room. Walk up the stairs and enjoy a cold drink at the wet bar on your way to your primary bath with a double sink vanity and a water closet. To your left is the primary bedroom with a walk in closet and huge windows. Last but not least is the roof deck with a green roof area. These homes are one of a kind new construction...Don't miss out on your chance to own a home in Graduate Hospital with 2 car parking!! **The taxes are not yet established and are estimated. **
Sold for $1,125,000
$1,125,000
1529 Kater St, Philadelphia, PA 19146
3beds
2,220sqft
Townhouse
Built in 2021
710 Square Feet Lot
$1,117,500 Zestimate®
$507/sqft
$5,167 Estimated rent
Home value
$1,117,500
$1.05M - $1.18M
$5,167/mo
Zestimate® history
Owner options
List your home for rent
$5,167/mo
Rent Zestimate®
Find your next renter with Zillow Rental Manager. Plus, with online applications, you can quickly screen prospective tenants – for free.
$5,167/mo
Rent Zestimate®
Refinance and save
$6,953/mo
Est. payment
Refinancing to a lower rate could help reduce your monthly payments and save thousands over the life of the loan.
$6,953/mo
Est. payment
Explore your selling options
Work with a Zillow partner agent
Leverage their expertise and Zillow's premium Showcase listings to get your home seen by more buyers.
Get startedList with your own agent
Get your home in front of millions of buyers by listing it on Zillow.
Learn how to do itSell it yourself
Take full control of how buyers see your home on Zillow by listing For Sale by Owner (FSBO).
List your homeWhat's special
Fully finished basementLots of lightWalk in closetStunning built in refrigeratorHuge windowsLaundry roomShared hall bathroom
Zillow last checked:
Listing updated:
Listed by:
Julie Robertson 610-613-1211,
OCF Realty LLC - Philadelphia
Bought with:
Jeffrey Keller, Rsr004461
Compass RE
Source: Bright MLS,MLS#: PAPH2217962
Facts & features
Interior
Bedrooms & bathrooms
- Bedrooms: 3
- Bathrooms: 4
- Full bathrooms: 2
- 1/2 bathrooms: 2
- Main level bathrooms: 1
Heating
- Forced Air, Natural Gas
Cooling
- Central Air, Electric
Appliances
- Included: Microwave, Dishwasher, Dryer, Ice Maker, Oven/Range - Gas, Range Hood, Refrigerator, Six Burner Stove, Washer, Water Heater, Gas Water Heater
Features
- Recessed Lighting, Upgraded Countertops, Combination Dining/Living
- Flooring: Engineered Wood, Wood
- Basement: Garage Access,Walk-Out Access
- Has fireplace: No
Interior area
- Total structure area: 2,220
- Total interior livable area: 2,220 sqft
- Finished area above ground: 2,220
Property
Parking
- Total spaces: 2
- Parking features: Basement, Inside Entrance, Garage Faces Rear, Shared Driveway, Attached
- Attached garage spaces: 2
- Has uncovered spaces: Yes
Accessibility
- Accessibility features: None
Features
- Levels: Four
- Stories: 4
- Pool features: None
Lot
- Size: 710 Square Feet
Details
- Additional structures: Above Grade
- Parcel number: 301018204
- Zoning: CM-X3
- Special conditions: Standard
Construction
Type & style
- Home type: Townhouse
- Architectural style: Contemporary
- Property subtype: Townhouse
Materials
- Brick
- Foundation: Slab
Condition
- Excellent
- New construction: Yes
- Year built: 2021
Details
- Builder name: G & M Efestos
Utilities & green energy
- Sewer: Public Sewer
- Water: Public
Community & HOA
Community
- Subdivision: Graduate Hospital
HOA
- Has HOA: Yes
- HOA fee: $100 monthly
Location
- Region: Philadelphia
- Municipality: PHILADELPHIA
Financial & listing details
- Price per square foot: $507/sqft
- Annual tax amount: $3,000
- Date on market: 3/28/2023
- Listing agreement: Exclusive Right To Sell
- Listing terms: Conventional,Cash
- Inclusions: Refrigerator, Oven, Range Top, Microwave, Hood, Washer, Dryer, Light Fixtures
- Exclusions: Furniture
- Ownership: Fee Simple
Price history
| Date | Event | Price |
|---|---|---|
| 8/31/2023 | Sold | $1,125,000-13.1%$507/sqft |
Source:  Bright MLS #PAPH2217962 Report a problem Bright MLS #PAPH2217962 Report a problem | ||
| 7/24/2023 | Contingent | $1,295,000$583/sqft |
Source: Bright MLS #PAPH2217962 Report a problem | ||
| 7/19/2023 | Listed for sale | $1,295,000$583/sqft |
Source: Bright MLS #PAPH2217962 Report a problem | ||
| 6/12/2023 | Contingent | $1,295,000$583/sqft |
Source: Bright MLS #PAPH2217962 Report a problem | ||
| 3/28/2023 | Listed for sale | $1,295,000-18.8%$583/sqft |
Source: Bright MLS #PAPH2217962 Report a problem | ||
| 6/20/2022 | Listing removed | $1,595,000$718/sqft |
Source: Bright MLS #PAPH2095660 Report a problem | ||
| 3/21/2022 | Listed for sale | $1,595,000$718/sqft |
Source: Bright MLS #PAPH2095660 Report a problem | ||
Public tax history
Tax history is unavailable.
Neighborhood: Graduate Hospital
Nearby homes
- $--1 bd1 ba-- sqft1524 South St UNIT 513, Philadelphia, PA 19146Off Market
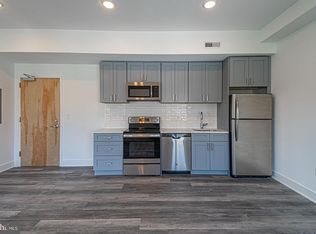
- $--1 bd1 ba-- sqft1524 South St UNIT 302, Philadelphia, PA 19146Off Market

- $---- bd1 ba-- sqft1524 South St UNIT 314, Philadelphia, PA 19146Off Market
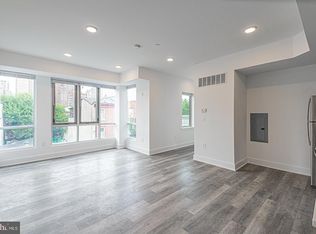
- $---- bd1 ba-- sqft1524 South St UNIT 408, Philadelphia, PA 19146Off Market

- $322,4001 bd1 ba-- sqft1524 South St #504, Philadelphia, PA 19146Off Market
- $322,4001 bd1 ba-- sqft1524 South St UNIT 511, Philadelphia, PA 19146Off Market
- $322,4001 bd1 ba-- sqft1524 South St UNIT 611, Philadelphia, PA 19146Off Market
- $---- bd1 ba-- sqft1524 South St UNIT 608, Philadelphia, PA 19146Off Market
Nearby schools
GreatSchools rating
- 9/10Greenfield Albert M SchoolGrades: K-8Distance: 0.8 mi
- 2/10Franklin Benjamin High SchoolGrades: 9-12Distance: 1.4 mi
Schools provided by the listing agent
- Elementary: Greenfield Albert
- Middle: Greenfield Albert
- High: Franklin Benjamin
- District: The School District Of Philadelphia
Source: Bright MLS. This data may not be complete. We recommend contacting the local school district to confirm school assignments for this home.
Get a cash offer in 3 minutes
Find out how much your home could sell for in as little as 3 minutes with a no-obligation cash offer.
Estimated market value
$1,117,500
Get a cash offer in 3 minutes
Find out how much your home could sell for in as little as 3 minutes with a no-obligation cash offer.
Estimated market value
$1,117,500
Nearby cities
Nearby neighborhoods
Nearby zip codes
Other Philadelphia Topics
