Skip main navigation
Off market
Street View
  • $292,600

    1529 Kristen Dr, Jackson, MS 39211

    4beds
    2,865sqft
    SingleFamily
    Built in 1984
    0.28 Acres Lot
    $292,600 Zestimate®
    $102/sqft
    $3,090 Estimated rent

    Home value

    $292,600

    $266,000 - $319,000

    $3,090/mo

    Zestimate® history
    Loading
    Loading...

    Owner options

    List your home for rent

    $3,090/mo

    Rent Zestimate®

    Find your next renter with Zillow Rental Manager. Plus, with online applications, you can quickly screen prospective tenants – for free.

    Learn more

    $3,090/mo

    Rent Zestimate®

    Refinance and save

    $1,626/mo

    Est. payment

    Refinancing to a lower rate could help reduce your monthly payments and save thousands over the life of the loan.

    See today's rates

    $1,626/mo

    Est. payment

    Explore your selling options

    Work with a Zillow partner agent

    Leverage their expertise and Zillow's premium Showcase listings to get your home seen by more buyers.

    Get started

    List with your own agent

    Get your home in front of millions of buyers by listing it on Zillow.

    Learn how to do it

    Sell it yourself

    Take full control of how buyers see your home on Zillow by listing For Sale by Owner (FSBO).

    List your home

    What's special

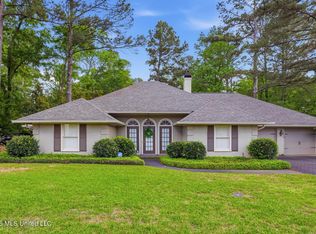
    Step inside this beautiful well maintained home in a great & convenient neighborhood. Upon entering the spacious Foyer with gorgeous parquet floors, coat closet, and antique chandelier you will feel right at Home. A formal dining room is off to the right and formal living room to the left; both with wood floors and plenty of space. The separate Familyroom is spacious with wood floors , custom built-in bookshelves. a large brick wood burning fireplace and a Butler's pantry/Wet bar with wine rack. Enter the kitchen off the Familyroom featuring granite counters, ceramic backsplash, stainless appliances, dual ovens, surface cook top and built in microwave. Kitchen include Breakfast Bar and cozy breakfast area with picturesque views of the back yard. Laundry/Mud room off from Kitchen has lots of storage and leads to a full bath. All four bedrooms are spacious with ample closet space and wood shutters. The Master suite features double vanities, lots of cabinet space, tile floors and walk-in closet. Two bedrooms feature Jack-n-Jill bath that has been upgraded. The entire house features beautiful crown molding. The back yard has a privacy fence, a large patio and a sprinkler system. Two-car garage on side with long driveway offering plenty of parking. Everything you're looking for is right here in this magnificent home, so call your REALTOR today to call this one HOME!!!!!

    This property is off market, which means it's not currently listed for sale or rent on Zillow. This may be different from what's available on other websites or public sources.

    Facts & features

    Interior

    Bedrooms & bathrooms
    • Bedrooms: 4
    • Bathrooms: 4
    • Full bathrooms: 4
    Heating
    • Forced air, Electric
    Cooling
    • Central
    Appliances
    • Included: Dishwasher, Garbage disposal, Microwave, Range / Oven, Refrigerator
    Features
    • Flooring: Tile, Carpet, Hardwood
    • Basement: None
    • Has fireplace: Yes
    Interior area
    • Total interior livable area: 2,865 sqft

    Property

    Parking
    • Total spaces: 3
    • Parking features: Garage - Attached, Off-street
    Features
    • Stories: 2
    • Exterior features: Brick
    Lot
    • Size: 0.28 Acres
    Details
    • Parcel number: 7381635

    Construction

    Type & style
    • Home type: SingleFamily
    • Architectural style: Colonial
    Materials
    • Roof: Asphalt
    Condition
    • Year built: 1984

    Community & neighborhood

    Location
    • Region: Jackson

    HOA & financial

    HOA
    • Has HOA: Yes
    • HOA fee: $150 monthly

    Other

    Other facts
    • Class: RESIDENTIAL
    • Sale/Rent: For Sale
    • Type: Detached
    • ATTIC VENTILATION: Eave Vents, Gable Vent
    • COOLING: Central Air, Ceiling Fan(s)
    • EQUIPMENT: Bath Exhaust Fan, Water Heater, Smoke Detectors, Garage Door Opener
    • FENCE: Full (Back), Wood
    • FOUNDATION: Slab
    • HEATING: Central Heating, Fireplace, Hot Water
    • LOT DESCRIPTION: 0 to .5 Acres
    • PATIO: Slab
    • ROOMS: Laundry/Utility Room, Family Room/Great Room, Breakfast Area, Formal Dining, Master Suite Upper, Storage Room, Foyer, Keeping Room, Library/Study
    • SIDING: Brick
    • Listing Type: Exclusive Right to Sell
    • Display Address: Yes
    • COOKTOP: Electric
    • FLOORS: Carpet, Wood
    • INTERIOR: Fireplace, 9+ Ceilings
    • RANGE/OVEN: Electric
    • SPECIAL SALE TYPES: Traditional
    • WATER HEATER: Gas
    • FireplaceY/N: Yes
    • GARAGE: 2 Car, Attached, Garage
    • HEAT SOURCE: Natural Gas
    • IRRIGATION: Automatic
    • ROOF: Architectural Shingles
    • Stories: 2
    • WINDOW TYPES: Wood
    • Subdivision: LAKE TRACE NORTH
    • ARCHITECTURAL STYLE: Colonial
    • Status Category: Pending
    • FLOOD: Flood Ins Not Req
    • CONTINGENCIES: Inspection(s)
    • Status: Contingent/Pending

    Price history

    DateEventPrice
    5/14/2018Sold--
    Source: MLS United #1307516 Report a problem
    4/19/2018Pending sale$195,000$68/sqft
    Source: CPA REALTY, LLC #307516 Report a problem
    3/27/2018Price change$195,000-0.5%$68/sqft
    Source: WOFFORD, DAMON, REALTY, LLC #304694 Report a problem
    3/4/2018Price change$195,900-2%$68/sqft
    Source: WOFFORD, DAMON, REALTY, LLC #304694 Report a problem
    2/13/2018Price change$199,900-3.4%$70/sqft
    Source: WOFFORD, DAMON, REALTY, LLC #304694 Report a problem
    2/2/2018Price change$207,000-1.4%$72/sqft
    Source: WOFFORD, DAMON, REALTY, LLC #304694 Report a problem
    1/19/2018Listed for sale$210,000+5.5%$73/sqft
    Source: WOFFORD, DAMON, REALTY, LLC #304694 Report a problem
    5/16/2014Sold--
    Source: MLS United #1257713 Report a problem
    10/16/2013Listed for sale$199,000$69/sqft
    Source: ERA Real Estate Professionals #257713 Report a problem

    Public tax history

    YearProperty taxesTax assessment
    2024$3,714 +0.5%$20,763
    2023$3,694 $20,763
    2022-- $20,763
    2021-- $20,763 +1.3%
    2020-- $20,503
    2019-- $20,503 +1%
    2018-- $20,310
    2017$3,446 $20,310
    2016$3,446 $20,310 -0.2%
    2015$3,446 +3.1%$20,352
    2014$3,344 $20,352 +0.4%
    2013-- $20,274
    2012-- $20,274 +3.4%
    2011-- $19,614
    2010-- $19,614
    2009-- $19,614
    2008-- $19,614 +16.1%
    2007-- $16,899
    2006-- $16,899
    2005-- $16,899
    2004-- $16,899
    2003-- $16,899
    2002-- $16,899 +20.4%
    2001-- $14,039
    2000-- $14,039

    Find assessor info on the county website

    Neighborhood: Lake Trace

    Nearby schools

    GreatSchools rating
    Schools provided by the listing agent
    • Elementary: McLeod
    • Middle: Chastain
    • High: Callaway

    Source: The MLS. This data may not be complete. We recommend contacting the local school district to confirm school assignments for this home.

    Get pre-qualified for a loan
    At Zillow Home Loans, we can pre-qualify you in as little as 5 minutes with no impact to your credit score.

    An equal housing lender. NMLS #10287.