SHORT SALE discounted property. All offers considered. Fantastic option for a first time buyer or an investor looking to rent who can perform a little TLC to bring this home back to its previous glory. . Close to GB Myers rec center, Branson Lake, and downtown Fayetteville. Hardwood & vinyl flooring in the home, refrigerator conveys as is. Fenced in yard. See private remarks for more information.
Pending
$99,900
1529 Lacy St, Fayetteville, NC 28305
2beds
728sqft
:
Get pre-qualified$646/mo
Single Family Residence
Built in 1949
10,454 Square Feet Lot
$96,800 Zestimate®
$137/sqft
$-- HOA
What's special
Fenced in yardVinyl flooring
- 200 days |
- 11 |
- 0 |
Zillow last checked:
Listing updated:
Listed by:
THOMAS "TIP" IULIUCCI III,
RDU HOMES FOR YOU, INC.
Source: LPRMLS,MLS#: 756078 Originating MLS: Longleaf Pine Realtors
Originating MLS: Longleaf Pine RealtorsFacts & features
Interior
Bedrooms & bathrooms
- Bedrooms: 2
- Bathrooms: 1
- Full bathrooms: 1
Heating
- Electric, Forced Air, Floor Furnace
Cooling
- Central Air, Electric
Appliances
- Included: Electric Range, Refrigerator
Features
- Attic, Eat-in Kitchen, Pull Down Attic Stairs, Tub Shower
- Flooring: Hardwood, Vinyl
- Basement: Crawl Space
- Attic: Pull Down Stairs
- Has fireplace: No
- Fireplace features: None
Interior area
- Total interior livable area: 728 sqft
Property
Parking
- Parking features: No Garage
Features
- Levels: One
- Stories: 1
- Patio & porch: Stoop
- Exterior features: Fence, Porch
- Fencing: Back Yard,Yard Fenced
Lot
- Size: 10,454 Square Feet
- Dimensions: 60 x 203 x 50 x 169
- Features: < 1/4 Acre, Dead End, Wooded
- Topography: Sloping
- Residential vegetation: Wooded
Details
- Parcel number: 0427808996
- Special conditions: Short Sale
Construction
Type & style
- Home type: SingleFamily
- Architectural style: One Story
- Property subtype: Single Family Residence
Materials
- Vinyl Siding
Condition
- Average Condition
- New construction: No
- Year built: 1949
Utilities & green energy
- Sewer: Public Sewer
- Water: Public
Community & HOA
Community
- Subdivision: Lakeview Heights
HOA
- Has HOA: No
Location
- Region: Fayetteville
Financial & listing details
- Price per square foot: $137/sqft
- Tax assessed value: $116,600
- Annual tax amount: $1,595
- Date on market: 1/19/2026
- Cumulative days on market: 200 days
- Listing terms: ARM,Cash,Conventional,FHA 203(b),FHA 203(k),FHA
- Inclusions: refrigerator & electric range
- Exclusions: storage shed
- Ownership: More than a year
- Road surface type: Paved
Estimated market value
$96,800
$92,000 - $102,000
$1,021/mo
Price history
| Date | Event | Price |
|---|---|---|
| 2/13/2026 | Pending sale | $99,900$137/sqft |
Source:  LPRMLS #756078 Report a problem LPRMLS #756078 Report a problem | ||
| 1/19/2026 | Listed for sale | $99,900-15.7%$137/sqft |
Source: LPRMLS #756078 Report a problem | ||
| 10/29/2025 | Listing removed | $118,500$163/sqft |
Source: LPRMLS #748314 Report a problem | ||
| 8/29/2025 | Price change | $118,500-0.8%$163/sqft |
Source: LPRMLS #748314 Report a problem | ||
| 8/8/2025 | Listed for sale | $119,500+4%$164/sqft |
Source: LPRMLS #748314 Report a problem | ||
| 6/2/2023 | Sold | $114,900$158/sqft |
Source: LPRMLS #702514 Report a problem | ||
| 5/4/2023 | Pending sale | $114,900$158/sqft |
Source: LPRMLS #702514 Report a problem | ||
| 4/27/2023 | Listed for sale | $114,900$158/sqft |
Source: LPRMLS #702514 Report a problem | ||
Public tax history
| Year | Property taxes | Tax assessment |
|---|---|---|
| 2025 | $1,595 +88.8% | $116,600 +351.9% |
| 2024 | $845 +8.9% | $25,800 |
| 2023 | $775 +12.7% | $25,800 |
| 2022 | $688 | $25,800 |
| 2021 | $688 | $25,800 -10.8% |
| 2020 | -- | $28,908 +12% |
| 2019 | $653 | $25,800 |
| 2018 | $653 | $25,800 |
| 2017 | $653 +11.5% | $25,800 -28.7% |
| 2016 | $586 +0.8% | $36,200 |
| 2015 | $581 +1.2% | $36,200 |
| 2014 | $574 +3.4% | $36,200 |
| 2013 | $555 | $36,200 |
| 2012 | $555 | $36,200 |
| 2011 | $555 | $36,200 |
| 2010 | -- | $36,200 |
| 2009 | -- | $36,200 +26.5% |
| 2008 | -- | $28,612 |
| 2007 | -- | $28,612 |
| 2006 | -- | $28,612 |
| 2005 | -- | -- |
| 2004 | -- | $32,900 |
| 2003 | -- | $32,900 +33.9% |
| 2002 | -- | $24,574 |
| 2001 | -- | $24,574 |
Find assessor info on the county website
Monthly payment
Est. payment
Payment breakdown
Explore the cost of this home by adjusting the details. Changes won't be saved.Climate risks
Neighborhood: 28305
Nearby schools
GreatSchools rating
- NAAlma O Easom ElementaryGrades: K-1Distance: 1.2 mi
- 7/10R Max Abbott MiddleGrades: 6-8Distance: 1.2 mi
- 5/10Terry Sanford HighGrades: 9-12Distance: 1.6 mi
Schools provided by the listing agent
- Elementary: Vanstory Hills Elementary (3-5)
- Middle: Max Abbott Middle School
- High: Terry Sanford Senior High
Source: LPRMLS. This data may not be complete. We recommend contacting the local school district to confirm school assignments for this home.
- $89,8003 bd1 ba1.2k sqft1531 Lacy St, Fayetteville, NC 28305Off Market
- $115,4002 bd1 ba788 sqft1527 Lacy St, Fayetteville, NC 28305Off Market
- $108,9003 bd1 ba728 sqft1533 Lacy St, Fayetteville, NC 28305Off Market
- $129,9002 bd1 ba720 sqft1532 Pierce St, Fayetteville, NC 28305Off Market
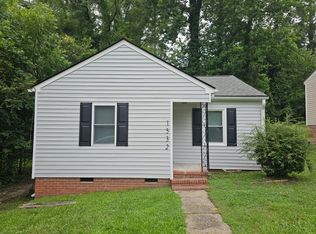
- $107,0002 bd1 ba800 sqft1534 Pierce St, Fayetteville, NC 28305Sold
- $122,4002 bd1 ba728 sqft1530 Pierce St, Fayetteville, NC 28305Off Market
- $4,125-- bd-- ba-- sqft1536 Pierce St, Fayetteville, NC 28305Off Market
- $550-- bd-- ba-- sqftLacy St, Fayetteville, NC 28305Off Market
A local agent can set up tours, give advice and negotiate with sellers.
Similar homes
- $100,0002 bd1 ba688 sqft2232 Progress St, Fayetteville, NC 28306For Sale
 MLS ID #747990, DUWAYNE EVANS, LPT REALTY LLC. LPRMLS
 - $85,0003 bd1 ba1k sqft5307 Williamsburgh Dr, Fayetteville, NC 28304For Sale
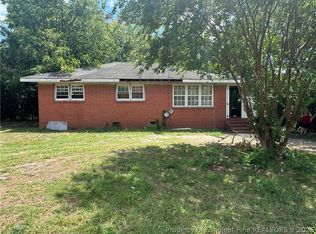 MLS ID #767160, VITTORIA PIROLLI, BIRCH & BEAM REALTY. LPRMLS
 - $99,0002 bd1 ba770 sqft121 Mullins Ave, Fayetteville, NC 28301For Sale
 MLS ID #763974, RAYMOND SHARP, GRANT-MURRAY HOMES. LPRMLS
 - $105,0002 bd1 ba1k sqft217 Sunset Ave, Fayetteville, NC 28301For Sale
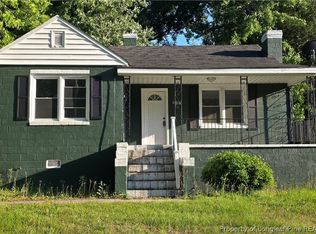 MLS ID #762823, LANE BENTON, REALTY ONE GROUP LIBERTY. LPRMLS
 - $85,0002 bd1 ba791 sqft4901 Schmidt St, Fayetteville, NC 28303For SaleMLS ID #767081, STEPHANIE DONOVAN, DONOVAN PROPERTIES. LPRMLS
- $120,0003 bd1 ba850 sqft316 Stuart Ave, Fayetteville, NC 28301For SaleMLS ID #766080, CHRIS CARBERRY, RED APPLE REAL ESTATE. LPRMLS
- $118,0003 bd1 ba918 sqft1814 Wayne Ln, Fayetteville, NC 28304For SaleMLS ID #766808, BECKI BOLTON TEAM POWERED BY COLDWELL BANKER ADVANTAGE, COLDWELL BANKER ADVANTAGE - FAYETTEVILLE. LPRMLS
- $115,0002 bd1 ba680 sqft363 Neville St, Fayetteville, NC 28301For SaleMLS ID #762121, LEWIS DOVE, FATHOM REALTY NC, LLC FAY.. LPRMLS
- $69,0002 bd1 ba724 sqft2008 Center St, Fayetteville, NC 28306For Sale
 MLS ID #10157365, Tara Hargrove. Doorify MLS
 - $120,0002 bd1 ba893 sqft105 Kensington Cir, Fayetteville, NC 28301For SaleMLS ID #732205, SHARON WILSON, COLDWELL BANKER ADVANTAGE - FAYETTEVILLE. LPRMLS
- $119,5002 bd1 ba738 sqft1031 Revere St, Fayetteville, NC 28304For SaleMLS ID #756330, EDINA AMUNDSEN, CUMBERLAND HOME SALES LLC.. LPRMLS
- $120,0002 bd1 ba1k sqft138 W Circle Court, Fayetteville, NC 28301For Sale
 MLS ID #100572054, Lori L Schultz, Loretta Realty Group. Hive MLS
 - $145,0003 bd1 ba925 sqft909 Rochester Dr, Fayetteville, NC 28305For SaleMLS ID #762669, DION CLARK, EXP REALTY LLC. LPRMLS
- $87,0002 bd1 ba648 sqft4252 Deadwyler Dr, Fayetteville, NC 28311For SaleMLS ID #763047, AMY REYNOLDS, ACE REAL ESTATE. LPRMLS
- $60,0002 bd1 ba844 sqft702 Weiss Ave, Fayetteville, NC 28305For SaleMLS ID #741532, JOE COTTINGHAM, POWERHOUSE REALTY GROUP, LLC. LPRMLS
- $99,0002 bd3 ba1k sqft973 Odom Dr, Fayetteville, NC 28304For SaleMLS ID #762127, NELSON PADILLA, LPT REALTY LLC. LPRMLS
- $110,0002 bd2 ba1k sqft3374 Galleria Dr Unit 3, Fayetteville, NC 28303For SaleMLS ID #754639, MICKEY PHILLIPS JR, BEDROCK REALTY. LPRMLS
- $69,0003 bd1 ba958 sqft319 Stuart Ave, Fayetteville, NC 28301For SaleMLS ID #766900, ESSENCE REALTY GROUP POWERED BY REAL BROKER, LLC, REAL BROKER LLC. LPRMLS
- $120,0003 bd1 ba1k sqft603 Faison Ave, Fayetteville, NC 28304For SaleMLS ID #760341, WELCOME HOME TEAM POWERED BY KELLER WILLIAMS REALTY, KELLER WILLIAMS REALTY (FAYETTEVILLE). LPRMLS
- $125,0003 bd1 ba936 sqft3234 Chandler St, Fayetteville, NC 28303For SaleMLS ID #765052, PATTIE JEAN GRIFFIN, CAPE FEAR REAL ESTATE. LPRMLS
