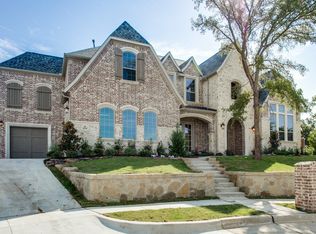
Tucked in a quiet cul-de-sac in the established Hudnall Farm neighborhood, 1529 Lost Trail offers the kind of space, privacy, and presence that discerning Keller buyers look for. Set on an elevated nearly half-acre lot with stone retaining walls and mature trees, the home makes a strong first impression with stately brick elevation, a grand entry, and a large lot creating separation from your neighbors. Inside, over 4,100 square feet unfolds in a thoughtful, traditional layout. The dramatic entry and soaring ceilings define the energy of the home as soon as you walk in. With a winding staircase, a formal dining area and massive windows, the front of the home shines. The kitchen opens seamlessly to the main living area and breakfast nook, offering generous counter space and island seating. The back stairs offer quick access to the second level right from the garage or side entrance. The primary suite is privately positioned on the main level, featuring a spacious bedroom, oversized bath, and an exceptional walk-in closet designed to function as a true dressing room, not an afterthought. A second bedroom and bathroom suite on the first level makes this an ideal mother-in-law floorplan. Upstairs, secondary bedrooms are well-proportioned with two full bathrooms while a large game room provides flexible space for recreation. Out back, the setting is quiet and private, with an extended patio, pergola, built-in grill with a gas line already in place and beautiful rod-iron and wood privacy fencing.
Hudnall Farm's homes sit on large, separated lots ideal for avoiding high-fiving your neighbor through the window. Close enough to Keller Town Center to enjoy it, yet far enough that you don’t hear it.
THE ROOF WAS REPLACED TWO YEARS AGO. THERE ARE FRENCH DRAINS ON BOTH SIDES OF THE HOUSE, and THE ATTIC IS FLOORED. THREE ZONED AC UNITS. WATER HEATERS RECENTLY REPLACED. CEDAR FENCE AND PERIMETER FENCING RECENTLY INSTALLED. UPDATED OVERSIZED OUTDOOR LIGHTING.
Sold
Price Unknown
1529 Lost Trl, Keller, TX 76248
5beds
4,136sqft
Single Family Residence
Built in 2001
0.41 Acres Lot
$875,200 Zestimate®
$--/sqft
$5,279 Estimated rent
Home value
$875,200
$823,000 - $936,000
$5,279/mo
Zestimate® history
Owner options
List your home for rent
$5,279/mo
Rent Zestimate®
Find your next renter with Zillow Rental Manager. Plus, with online applications, you can quickly screen prospective tenants – for free.
$5,279/mo
Rent Zestimate®
Refinance and save
$500/mo
Est. payment
Refinancing to a lower rate could help reduce your monthly payments and save thousands over the life of the loan.
$500/mo
Est. payment
Explore your selling options
Work with a Zillow partner agent
Leverage their expertise and Zillow's premium Showcase listings to get your home seen by more buyers.
Get startedList with your own agent
Get your home in front of millions of buyers by listing it on Zillow.
Learn how to do itSell it yourself
Take full control of how buyers see your home on Zillow by listing For Sale by Owner (FSBO).
List your homeWhat's special
Extended patioMassive windowsFormal dining areaDramatic entryGrand entryUpdated oversized outdoor lightingQuiet cul-de-sac
Zillow last checked:
Listing updated:
Listed by:
Lauren Kerschen 0764797 817-609-4115,
ARC Realty DFW 817-609-4115,
Courtney Gardner 0800242 940-206-0256,
ARC Realty DFW
Bought with:
Kimberli Hildreth, 0665506
Briggs Freeman Sotheby's Int'l
Source: NTREIS,MLS#: 21145078
Facts & features
Interior
Bedrooms & bathrooms
- Bedrooms: 5
- Bathrooms: 4
- Full bathrooms: 4
Primary bedroom
- Features: Ceiling Fan(s), Dual Sinks, En Suite Bathroom, Garden Tub/Roman Tub, Jetted Tub, Linen Closet, Sitting Area in Primary, Separate Shower, Walk-In Closet(s)
- Level: First
- Dimensions: 15 x 23
Bedroom
- Features: Ceiling Fan(s)
- Level: First
- Dimensions: 12 x 14
Bedroom
- Features: Ceiling Fan(s), Walk-In Closet(s)
- Level: Second
- Dimensions: 15 x 14
Bedroom
- Features: Ceiling Fan(s), Walk-In Closet(s)
- Level: Second
- Dimensions: 16 x 15
Bedroom
- Features: Ceiling Fan(s), Walk-In Closet(s)
- Level: Second
- Dimensions: 13 x 14
Primary bathroom
- Features: Built-in Features, Closet Cabinetry, Dual Sinks, En Suite Bathroom, Granite Counters, Garden Tub/Roman Tub, Jetted Tub, Linen Closet, Sitting Area in Primary, Separate Shower
- Level: First
- Dimensions: 26 x 16
Breakfast room nook
- Level: First
- Dimensions: 14 x 19
Dining room
- Level: First
- Dimensions: 13 x 14
Family room
- Features: Built-in Features, Ceiling Fan(s), Fireplace
- Level: First
- Dimensions: 19 x 15
Other
- Features: Granite Counters
- Level: First
- Dimensions: 8 x 5
Other
- Features: Built-in Features, Double Vanity, Stone Counters
- Level: Second
- Dimensions: 15 x 8
Other
- Features: Built-in Features
- Level: Second
- Dimensions: 5 x 8
Game room
- Features: Ceiling Fan(s)
- Level: Second
- Dimensions: 16 x 19
Kitchen
- Features: Breakfast Bar, Built-in Features, Butler's Pantry, Granite Counters, Kitchen Island, Pantry, Walk-In Pantry
- Level: First
- Dimensions: 15 x 22
Laundry
- Level: First
- Dimensions: 18 x 6
Living room
- Level: First
- Dimensions: 14 x 19
Appliances
- Included: Double Oven, Dishwasher, Electric Cooktop, Electric Oven, Disposal, Gas Water Heater, Microwave
- Laundry: Common Area, Laundry in Utility Room
Features
- Chandelier, Decorative/Designer Lighting Fixtures, Double Vanity, Granite Counters, High Speed Internet, In-Law Floorplan, Kitchen Island, Multiple Staircases, Open Floorplan, Pantry, Smart Home, Cable TV, Vaulted Ceiling(s), Walk-In Closet(s)
- Flooring: Carpet, Ceramic Tile, Hardwood
- Windows: Bay Window(s), Window Coverings
- Has basement: No
- Number of fireplaces: 1
- Fireplace features: Family Room
Interior area
- Total interior livable area: 4,136 sqft
Property
Parking
- Total spaces: 3
- Parking features: Covered, Driveway, Garage, Inside Entrance, Garage Faces Side
- Attached garage spaces: 3
Features
- Levels: Two
- Stories: 2
- Patio & porch: Rear Porch
- Exterior features: Built-in Barbecue, Barbecue, Gas Grill, Outdoor Grill
- Pool features: None
- Fencing: High Fence,Wood,Wrought Iron
Lot
- Size: 0.41 Acres
- Dimensions: 17778
- Features: Back Yard, Cul-De-Sac, Lawn, Landscaped
Details
- Parcel number: 07289537
Construction
Type & style
- Home type: SingleFamily
- Architectural style: Traditional,Detached
- Property subtype: Single Family Residence
Materials
- Brick, Rock, Stone
- Foundation: Slab
- Roof: Composition,Shingle
Condition
- Year built: 2001
Utilities & green energy
- Sewer: Public Sewer
- Water: Public
- Utilities for property: Electricity Connected, Natural Gas Available, Sewer Available, Separate Meters, Water Available, Cable Available
Community & HOA
Community
- Features: Sidewalks, Curbs
- Security: Other, Smoke Detector(s), Security Lights
- Subdivision: Hudnall Farm Add
HOA
- Has HOA: Yes
- Services included: Association Management
- HOA fee: $500 annually
- HOA name: First Service Residential
- HOA phone: 214-871-9700
Location
- Region: Keller
Financial & listing details
- Tax assessed value: $776,134
- Annual tax amount: $14,425
- Date on market: 1/7/2026
- Cumulative days on market: 110 days
- Listing terms: Cash,Conventional,FHA,VA Loan
Price history
| Date | Event | Price |
|---|---|---|
| 5/22/2026 | Sold | -- |
Source: NTREIS #21145078 Report a problem | ||
| 4/26/2026 | Pending sale | $905,900$219/sqft |
Source: NTREIS #21145078 Report a problem | ||
| 4/22/2026 | Price change | $905,900-0.3%$219/sqft |
Source: NTREIS #21145078 Report a problem | ||
| 4/3/2026 | Price change | $908,500-0.1%$220/sqft |
Source: NTREIS #21145078 Report a problem | ||
| 3/13/2026 | Price change | $909,000-1.1%$220/sqft |
Source: NTREIS #21145078 Report a problem | ||
| 2/7/2026 | Price change | $919,000-1.1%$222/sqft |
Source: NTREIS #21145078 Report a problem | ||
| 1/7/2026 | Listed for sale | $929,000$225/sqft |
Source: NTREIS #21145078 Report a problem | ||
Public tax history
| Year | Property taxes | Tax assessment |
|---|---|---|
| 2025 | $14,247 -1.2% | $776,134 |
| 2024 | $14,425 -11.1% | $776,134 -9.1% |
| 2023 | $16,234 +5.2% | $854,137 +22.1% |
| 2022 | $15,436 +10.8% | $699,725 +16.7% |
| 2021 | $13,926 +19.4% | $599,583 +22.3% |
| 2020 | $11,660 -19.5% | $490,262 -18.8% |
| 2019 | $14,478 +10.9% | $604,049 +16.5% |
| 2018 | $13,053 +0.3% | $518,425 +1.8% |
| 2017 | $13,015 -4.1% | $509,184 -3.3% |
| 2016 | $13,570 +7.4% | $526,650 +9.1% |
| 2015 | $12,640 | $482,700 |
| 2014 | $12,640 | $482,700 +17.1% |
| 2013 | -- | $412,200 +3.4% |
| 2012 | -- | $398,800 |
| 2011 | -- | $398,800 -0.1% |
| 2010 | -- | $399,000 +3.7% |
| 2009 | -- | $384,600 |
| 2008 | -- | $384,600 |
| 2007 | -- | $384,600 |
| 2006 | -- | $384,600 +8.7% |
| 2005 | -- | $353,900 +17.7% |
| 2004 | -- | $300,800 |
| 2003 | -- | $300,800 -5.4% |
| 2002 | -- | $318,100 +554.5% |
| 2001 | -- | $48,600 -19% |
| 2000 | -- | $60,000 |
Find assessor info on the county website
Neighborhood: 76248
Nearby homes
- $885,5004 bd4 ba3.9k sqft1533 Lost Trl, Keller, TX 76248Off Market
- $912,3004 bd4 ba4.1k sqft1528 Lost Trl, Keller, TX 76248Off Market
- $887,9004 bd3 ba3.1k sqft524 Spicewood Ct, Keller, TX 76248Off Market
- $1,394,7005 bd5 ba4.5k sqft1535 Spyglass Hill Dr, Keller, TX 76248Off Market
- $1,340,3004 bd5 ba4.7k sqft1531 Spyglass Hill Dr, Keller, TX 76248Off Market
- $1,332,0005 bd5 ba4.6k sqft528 Spicewood Ct, Keller, TX 76248Off Market
- $834,1004 bd2 ba3.5k sqft1532 Lost Trl, Keller, TX 76248Off Market
- $1,551,3005 bd6 ba5.4k sqft520 Spicewood Ct, Keller, TX 76248Off Market
Nearby schools
GreatSchools rating
- 8/10Shady Grove Elementary SchoolGrades: PK-4Distance: 1 mi
- 9/10Indian Springs Middle SchoolGrades: 5-8Distance: 2.8 mi
- 8/10Keller High SchoolGrades: 9-12Distance: 1.5 mi
Schools provided by the listing agent
- Elementary: Shadygrove
- Middle: Indian Springs
- High: Keller
- District: Keller ISD
Source: NTREIS. This data may not be complete. We recommend contacting the local school district to confirm school assignments for this home.
Get a cash offer in 3 minutes
Find out how much your home could sell for in as little as 3 minutes with a no-obligation cash offer.
Estimated market value
$875,200
Get a cash offer in 3 minutes
Find out how much your home could sell for in as little as 3 minutes with a no-obligation cash offer.
Estimated market value
$875,200
- Texas
- Tarrant County
- Keller
- 76248
- 1529 Lost Trl
Nearby cities
Nearby neighborhoods
Nearby zip codes
Other Keller Topics
