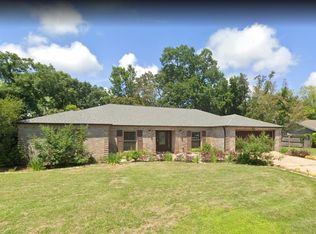
Welcome to a wonderful standard of living in the gated community of Old Taylor Place. As one of the most sought-after neighborhoods, this grouping of homes is unique to the Mississippi Coast and features well-manicured lawns and a great network of neighbors. The home itself has immediate appeal, inside and out and has been well-maintained. Move-in ready, the residence features a roomy floorplan with modern conveniences and a sensible layout. Two bedrooms downstairs offer easy access from the great room, and the upstairs features a bedroom and bath with walk-in attic access, which is partially floored. The screened porch opens to the carport (with storage) and fenced backyard with a wilderness area bordering the rear of the home. Residence also comes with a whole-house generator and custom storm shutters/panels. The small front porch is perfect for looking over the neighborhood park and pavilion. The location itself is very convenient with a short drive to a multitude of amenities from restaurants, retail, grocery, and the beach!
Pending
Price cut: $56K (7/8)
$315,000
1529 Magnolia St #12, Gulfport, MS 39507
3beds
1,858sqft
Residential, Single Family Residence
Built in 2017
8,276 Square Feet Lot
$306,400 Zestimate®
$170/sqft
$150/mo HOA
What's special
Roomy floorplanSensible layoutScreened porchModern conveniencesWell-manicured lawns
- 267 days |
- 228 |
- 22 |
Zillow last checked:
Listing updated:
Listed by:
Billy G Hewes 228-861-6731,
Hewes Realty, LLC 228-832-6262
Source: MLS United,MLS#: 4130149
Facts & features
Interior
Bedrooms & bathrooms
- Bedrooms: 3
- Bathrooms: 3
- Full bathrooms: 3
Heating
- Electric, Fireplace Insert, Heat Pump, Hot Water, Propane Stove
Cooling
- Ceiling Fan(s), Electric, Gas, Heat Pump
Appliances
- Included: Built-In Gas Range, Dishwasher, Disposal, Range Hood, Tankless Water Heater, Washer/Dryer
- Laundry: Electric Dryer Hookup, Laundry Room, Washer Hookup
Features
- Breakfast Bar, Ceiling Fan(s), Crown Molding, Entrance Foyer, Open Floorplan, Stone Counters, Walk-In Closet(s)
- Flooring: Carpet, Simulated Wood
- Doors: Dead Bolt Lock(s)
- Windows: Aluminum Frames, Drapes, Insulated Windows, Shutters, Window Coverings
- Has fireplace: Yes
- Fireplace features: Gas Log
Interior area
- Total structure area: 1,858
- Total interior livable area: 1,858 sqft
Video & virtual tour
Property
Parking
- Total spaces: 1
- Parking features: Attached Carport, Carport, Concrete
- Carport spaces: 1
Features
- Levels: Two
- Stories: 2
- Patio & porch: Patio, Screened, Slab
- Exterior features: See Remarks
- Fencing: Back Yard,Other
Lot
- Size: 8,276 Square Feet
- Dimensions: 42.9 x 130 x 93.8 x 120
- Features: Front Yard, Landscaped
Details
- Parcel number: 1010f02044.011
Construction
Type & style
- Home type: SingleFamily
- Architectural style: Contemporary
- Property subtype: Residential, Single Family Residence
Materials
- Brick
- Foundation: Slab
- Roof: Architectural Shingles
Condition
- Move In Ready
- New construction: No
- Year built: 2017
Utilities & green energy
- Sewer: Public Sewer
- Water: Public
- Utilities for property: Cable Connected, Electricity Connected, Phone Available, Propane Available, Sewer Connected, Water Connected
Community & HOA
Community
- Features: Gated, Hiking/Walking Trails, Park
- Security: Fire Alarm, Gated Community, Security Gate, Security System, Smoke Detector(s)
- Subdivision: Old Taylor Place
HOA
- Has HOA: Yes
- Services included: Other
- HOA fee: $1,800 annually
Location
- Region: Gulfport
Financial & listing details
- Price per square foot: $170/sqft
- Annual tax amount: $1,809
- Date on market: 10/30/2025
- Electric utility on property: Yes
Estimated market value
$306,400
$291,000 - $322,000
$2,200/mo
Price history
| Date | Event | Price |
|---|---|---|
| 7/16/2026 | Pending sale | $315,000$170/sqft |
Source: MLS United #4130149 Report a problem | ||
| 7/8/2026 | Price change | $315,000-15.1%$170/sqft |
Source: MLS United #4130149 Report a problem | ||
| 5/26/2026 | Price change | $371,000-6.8%$200/sqft |
Source: MLS United #4130149 Report a problem | ||
| 2/10/2026 | Price change | $398,000-6.4%$214/sqft |
Source: MLS United #4130149 Report a problem | ||
| 10/30/2025 | Listed for sale | $425,000$229/sqft |
Source: MLS United #4130149 Report a problem | ||
Public tax history
Tax history is unavailable.
Monthly payment
Est. payment
Payment breakdown
Explore the cost of this home by adjusting the details. Changes won't be saved.Climate risks
Neighborhood: 39507
Nearby schools
GreatSchools rating
- 5/10Anniston Avenue Elementary SchoolGrades: PK-5Distance: 0.8 mi
- 7/10Bayou View Middle SchoolGrades: 6-8Distance: 1.9 mi
- 8/10Gulfport High SchoolGrades: 9-12Distance: 1.3 mi
Schools provided by the listing agent
- Elementary: Anniston Ave
- High: Gulfport
Source: MLS United. This data may not be complete. We recommend contacting the local school district to confirm school assignments for this home.
- $--2 bd2 ba1.8k sqft1529 Magnolia St LOT 9, Gulfport, MS 39507Sold

- $400,9003 bd3 ba2.7k sqft1529 Magnolia St LOT 5, Gulfport, MS 39507Off Market
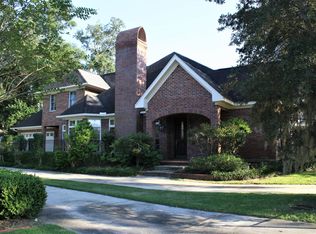
- $422,3003 bd3 ba2.5k sqft1529 Magnolia St LOT 13, Gulfport, MS 39507Off Market
- $407,6002 bd3 ba3k sqft1529 Magnolia St LOT 17, Gulfport, MS 39507Off Market
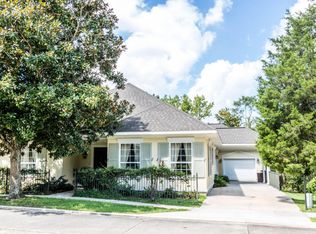
- $309,5003 bd2 ba1.9k sqft1529 Magnolia St LOT 18, Gulfport, MS 39507Off Market
- $506,4002 bd2 ba3.2k sqft1529 Magnolia St LOT 2, Gulfport, MS 39507Off Market
- $257,6003 bd2 ba-- sqft1529 Magnolia St LOT 7, Gulfport, MS 39507Off Market
- $--4 bd4 ba3k sqft1529 Magnolia St LOT 15, Gulfport, MS 39507Sold
A local agent can set up tours, give advice and negotiate with sellers.
A local lender can help you make sure your offer is ready when you are.
Similar homes
- $284,9994 bd3 ba1.9k sqft934 Cleveland Ave, Gulfport, MS 39507For Sale
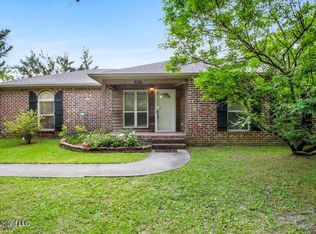 MLS ID #4153646, Sandra French Rushing, Fidelis Realty, LLC.. MLS United
 - $295,0003 bd2 ba1.4k sqft500 Mimosa Ln, Gulfport, MS 39507For Sale
 MLS ID #4150023, Erin J Brown, Hewes Realty, LLC. MLS United
 - $340,0003 bd3 ba2.6k sqft25 Bayou View Dr, Gulfport, MS 39507For Sale
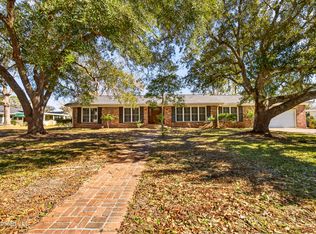 MLS ID #4139602, Mike J Madden, Mike Madden Real Estate. MLS United
 - $279,0003 bd2 ba2.3k sqft3 Villa Cove Dr, Gulfport, MS 39507For Sale
 MLS ID #4139144, Jill Anderson, Coldwell Banker Alfonso Realty-Lorraine Rd. MLS United
 - $340,0005 bd4 ba2.4k sqft950 Old Towne St, Gulfport, MS 39507For SaleMLS ID #4145804, Nancy Stone, Keller Williams. MLS United
- $265,0003 bd2 ba2.2k sqft2414 Burke St, Gulfport, MS 39507For SaleMLS ID #4149852, Jamie Hester, Epique. MLS United
- $325,0004 bd2 ba1.9k sqft632 Oakleigh Ave, Gulfport, MS 39507New ConstructionMLS ID #4136682, Amber L Thomas, Coldwell Banker Alfonso Realty-Lorraine Rd. MLS United
- $294,0003 bd2 ba1.7k sqft2252 Beach Dr APT 205, Gulfport, MS 39507For SaleMLS ID #4140128, Charlotte Ballard, Century 21 Busch Realty Group. MLS United
- $375,0004 bd3 ba2.2k sqft1457 Georgia Pl, Gulfport, MS 39507For SaleMLS ID #4122875, Sarah Hatten, Weichert Realtors-Gulf Properties. MLS United
- $279,0004 bd3 ba2.3k sqft414 Christi Ln, Biloxi, MS 39531For SaleMLS ID #4154115, John C Mozingo lll, Mozingo Real Estate And Auction, Inc.. MLS United
- $298,0004 bd3 ba2.1k sqft337 Fairview Dr, Biloxi, MS 39531For SaleMLS ID #4128673, Sherry L Owen, Owen & Co., LLC. MLS United
- $324,9004 bd3 ba2.2k sqft4 Chimney Cross, Long Beach, MS 39560For SaleMLS ID #4156440, Charles M Dawe, Keller Williams. MLS United
- $282,0002 bd3 ba1.3k sqft1400 Mill Rd Unit 40, Gulfport, MS 39507For SaleMLS ID #4138494, Peggy Bosarge, Southern Select Realty, LLC. MLS United
- $195,0003 bd2 ba1.7k sqft34 40th St, Gulfport, MS 39507For SaleMLS ID #4133727, Tesia S Lee, HL Raymond Properties. MLS United
- $439,0004 bd4 ba2.7k sqft420 Caribe Pl N, Gulfport, MS 39507For SaleMLS ID #4151644, Christina C Burks, Century 21 J. Carter & Company. MLS United
- $399,0003 bd2 ba2k sqft156 Markham Dr, Gulfport, MS 39507For SaleMLS ID #4128149, Amanda C Thomas, Coastal Realty Group. MLS United
- $199,9903 bd2 ba2.4k sqft4111 Washington Ave, Gulfport, MS 39507For SaleMLS ID #4137683, Matt J Beard, Expect Realty. MLS United
- $198,0004 bd2 ba1.8k sqft8 Lexington Pl, Gulfport, MS 39507For SaleMLS ID #4129166, Sonya L Carter, Keller Williams. MLS United
- $330,0004 bd3 ba1.9k sqft836 Reunion Place Cir, Biloxi, MS 39532For SaleMLS ID #4137686, Clem Fields-Fantroy, Compass. MLS United
- $290,0004 bd2 ba2.2k sqft10440 Willow Leaf Dr, Gulfport, MS 39503For SaleMLS ID #4155087, Damaris Royalty, Keller Williams. MLS United
