LISTED BELOW JULY 2025 APPRAISAL!! Wonderful home in much sought after ''Old Taylor Place'' in Gulfport-one of our very few gated neighborhoods on the Coast!! Circle of beautiful homes and the BEST neighbors, where everyone keeps their yards nice and have social gatherings on the lawn. Home is almost entirely on 1 level, with only a bonus room/4th bedroom and full bath upstairs-very private area for guest, in-laws, or out of town company. Upstairs has access to a fabulous, large floored attic and also a large cedar lined climate controlled closet. Downstairs is wide open spaces with lots of windows allowing lots of light and filtered sunlight in thru sheer window treatments-all are beautiful! Family room with fireplace and built-ins open to dining area, kitchen, and morning room/breakfast room. Kitchen has abundance of custom cabinetry surrounding the kitchen plus in the island and a dry bar area, top of the line appliances including warming drawer, wine/beverage cooler, gas stove-cooking will be a pleasure in this kitchen! Separate pantry, tons of storage, additional wine cooler remains with this home. Three downstairs bedrooms including large MBR with his/her separate closets, his/her vanities, separate shower and tub. Jack & Jill bath between other 2 downstairs bedrooms plus 1/2 bath, nice laundry room. Enjoy covered porches on both front and back of home...back porch steps down into a beautiful terrace area with a water feature and is completely private. Great area for entertaining or enjoy family cookouts or morning coffee. Front porch is perfect for rocking and visiting with neighbors...opens to small front yard surrounded by an iron fence and is perfect for pets! This is a much well loved home, has been extremely well taken care of, and will make the perfect home for someone looking for the most PERFECT place to call home! Gated and filled with lovely people that will make the best neighbors!
Closed
Price Unknown
1529 Magnolia St Lot 15, Gulfport, MS 39507
4beds
3,041sqft
Residential, Single Family Residence
Built in 2006
7,840 Square Feet Lot
$451,700 Zestimate®
$--/sqft
$2,939 Estimated rent
Home value
$451,700
Estimated sales range
Not available
$2,939/mo
Zestimate® history
Owner options
List your home for rent
$2,939/mo
Rent Zestimate®
Find your next renter with Zillow Rental Manager. Plus, with online applications, you can quickly screen prospective tenants – for free.
$2,939/mo
Rent Zestimate®
Refinance and save
$1,500/mo
Est. payment
Refinancing to a lower rate could help reduce your monthly payments and save thousands over the life of the loan.
$1,500/mo
Est. payment
Explore your selling options
Work with a Zillow partner agent
Leverage their expertise and Zillow's premium Showcase listings to get your home seen by more buyers.
Get startedList with your own agent
Get your home in front of millions of buyers by listing it on Zillow.
Learn how to do itSell it yourself
Take full control of how buyers see your home on Zillow by listing For Sale by Owner (FSBO).
List your homeWhat's special
Abundance of custom cabinetryGated neighborhoodWater featureFront porchCovered porchesBeautiful terrace areaTons of storage
Zillow last checked:
Listing updated:
Listed by:
Sandy B Webb 228-861-1409,
Coldwell Banker Alfonso Realty-Lorraine Rd
Bought with:
Diane Carpenter, S45905
Coldwell Banker Alfonso Realty-Lorraine Rd
Source: MLS United,MLS#: 4115090
Facts & features
Interior
Bedrooms & bathrooms
- Bedrooms: 4
- Bathrooms: 4
- Full bathrooms: 3
- 1/2 bathrooms: 1
Heating
- Central
Cooling
- Ceiling Fan(s), Central Air, Gas
Appliances
- Included: Built-In Gas Range, Dishwasher, Disposal, Exhaust Fan, Range Hood, Self Cleaning Oven, Stainless Steel Appliance(s), Warming Drawer, Wine Cooler
- Laundry: Inside, Laundry Room, Main Level, Washer Hookup
Features
- Bookcases, Breakfast Bar, Built-in Features, Ceiling Fan(s), Crown Molding, Double Vanity, Dry Bar, Eat-in Kitchen, Entrance Foyer, Granite Counters, High Ceilings, His and Hers Closets, In-Law Floorplan, Kitchen Island, Open Floorplan, Pantry, Primary Downstairs, Recessed Lighting, Soaking Tub, Track Lighting, Walk-In Closet(s)
- Flooring: Carpet, Ceramic Tile
- Doors: Dead Bolt Lock(s)
- Windows: Blinds, Double Pane Windows, Insulated Windows, Window Coverings, Window Treatments
- Has fireplace: Yes
- Fireplace features: Gas Log, Great Room
Interior area
- Total structure area: 3,041
- Total interior livable area: 3,041 sqft
Property
Parking
- Total spaces: 2
- Parking features: Common, Concrete, Garage Door Opener, Garage Faces Side, Shared Driveway, Storage
- Garage spaces: 2
- Has uncovered spaces: Yes
Features
- Levels: One and One Half
- Stories: 1
- Patio & porch: Deck, Front Porch, Patio, Stone/Tile
- Exterior features: Courtyard, Rain Gutters, See Remarks
- Fencing: Front Yard,Wrought Iron,Fenced
Lot
- Size: 7,840 Square Feet
- Dimensions: 65 x 100 x 88 x 98 x 6
- Features: Interior Lot, Landscaped, Near Beach, Near Golf Course, Rectangular Lot
Details
- Parcel number: 1010f02044.008
Construction
Type & style
- Home type: SingleFamily
- Architectural style: Traditional
- Property subtype: Residential, Single Family Residence
Materials
- Brick
- Foundation: Chainwall, Slab
- Roof: Architectural Shingles
Condition
- Move In Ready
- New construction: No
- Year built: 2006
Utilities & green energy
- Sewer: Public Sewer
- Water: Public
- Utilities for property: Phone Available, Sewer Connected, Water Connected, Underground Utilities, Natural Gas in Kitchen
Community & HOA
Community
- Features: Gated, Near Entertainment, Street Lights, Other
- Security: Security System, Smoke Detector(s)
- Subdivision: Old Taylor Place
HOA
- Has HOA: Yes
- Services included: Accounting/Legal, Maintenance Grounds
- HOA fee: $1,500 annually
Location
- Region: Gulfport
Financial & listing details
- Annual tax amount: $3,662
- Date on market: 6/2/2025
Price history
| Date | Event | Price |
|---|---|---|
| 4/24/2026 | Sold | -- |
Source: MLS United #4115090 Report a problem | ||
| 4/1/2026 | Pending sale | $460,000$151/sqft |
Source: MLS United #4115090 Report a problem | ||
| 12/16/2025 | Price change | $460,000-2.6%$151/sqft |
Source: MLS United #4115090 Report a problem | ||
| 8/27/2025 | Price change | $472,500-0.5%$155/sqft |
Source: MLS United #4115090 Report a problem | ||
| 7/25/2025 | Price change | $475,000-4.7%$156/sqft |
Source: MLS United #4115090 Report a problem | ||
| 6/2/2025 | Listed for sale | $498,500-8.5%$164/sqft |
Source: MLS United #4115090 Report a problem | ||
| 6/1/2025 | Listing removed | $545,000$179/sqft |
Source: MLS United #4090678 Report a problem | ||
| 3/10/2025 | Listed for sale | $545,000$179/sqft |
Source: MLS United #4090678 Report a problem | ||
| 2/28/2025 | Pending sale | $545,000$179/sqft |
Source: MLS United #4090678 Report a problem | ||
| 10/28/2024 | Price change | $545,000-8.9%$179/sqft |
Source: MLS United #4090678 Report a problem | ||
| 9/6/2024 | Listed for sale | $598,000$197/sqft |
Source: MLS United #4090678 Report a problem | ||
Public tax history
Tax history is unavailable.
Neighborhood: 39507
Nearby homes
- $406,1003 bd3 ba2.7k sqft1529 Magnolia St LOT 5, Gulfport, MS 39507Off Market
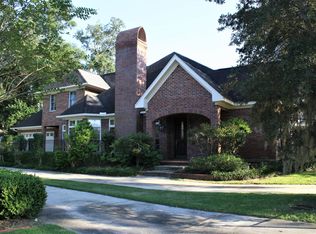
- $425,4003 bd3 ba2.5k sqft1529 Magnolia St LOT 13, Gulfport, MS 39507Off Market
- $415,3002 bd3 ba3k sqft1529 Magnolia St LOT 17, Gulfport, MS 39507Off Market
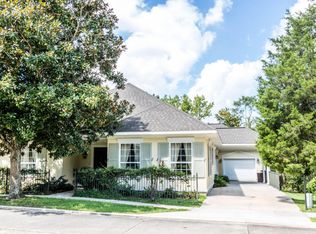
- $310,6003 bd2 ba1.9k sqft1529 Magnolia St LOT 18, Gulfport, MS 39507Off Market
- $523,7002 bd2 ba3.2k sqft1529 Magnolia St LOT 2, Gulfport, MS 39507Off Market
- $261,6003 bd2 ba-- sqft1529 Magnolia St LOT 7, Gulfport, MS 39507Off Market
- $464,400-- bd1 ba3.2k sqft1529 Magnolia St, Gulfport, MS 39507Off Market
- $319,200-- bd1 ba2k sqft1529 Magnolia St, Gulfport, MS 39507Off Market
Nearby schools
GreatSchools rating
- 5/10Anniston Avenue Elementary SchoolGrades: PK-5Distance: 0.8 mi
- 7/10Bayou View Middle SchoolGrades: 6-8Distance: 1.9 mi
- 8/10Gulfport High SchoolGrades: 9-12Distance: 1.3 mi
Schools provided by the listing agent
- High: Gulfport
Source: MLS United. This data may not be complete. We recommend contacting the local school district to confirm school assignments for this home.
Sell for more on Zillow
Get a Zillow Showcase℠ listing at no additional cost and you could sell for .
$451,700
2% more
+$9,034
With Zillow Showcase(estimated)
$460,734
- Mississippi
- Harrison County
- Gulfport
- 39507
- 1529 Magnolia St Lot 15
Nearby cities
Nearby zip codes
Other Gulfport Topics
