Skip main navigation
Closed
  • $285,000

    1529 Marigold Way, South Bend, IN 46617

    3beds
    1,686sqft
    Condominium
    Built in 1971
    -- sqft lot
    $304,200 Zestimate®
    $--/sqft
    $2,451 Estimated rent

    Home value

    $304,200

    $268,000 - $344,000

    $2,451/mo

    Zestimate® history
    Loading
    Loading...

    Owner options

    List your home for rent

    $2,451/mo

    Rent Zestimate®

    Find your next renter with Zillow Rental Manager. Plus, with online applications, you can quickly screen prospective tenants – for free.

    Learn more

    $2,451/mo

    Rent Zestimate®

    Refinance and save

    $2,190/mo

    Est. payment

    Refinancing to a lower rate could help reduce your monthly payments and save thousands over the life of the loan.

    See today's rates

    $2,190/mo

    Est. payment

    Explore your selling options

    Work with a Zillow partner agent

    Leverage their expertise and Zillow's premium Showcase listings to get your home seen by more buyers.

    Get started

    List with your own agent

    Get your home in front of millions of buyers by listing it on Zillow.

    Learn how to do it

    Sell it yourself

    Take full control of how buyers see your home on Zillow by listing For Sale by Owner (FSBO).

    List your home

    What's special

    Cozy fireplaceRiverfront townhomeHigh ceilingsBosch appliancesSerene outdoor spaceUpdated kitchen
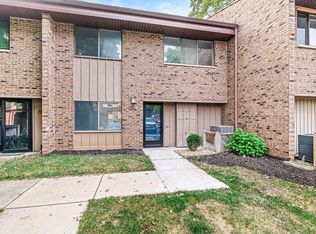
    *OPEN HOUSE SUNDAY 12/22 FROM 12-2PM*Beautiful Riverfront Townhome Near Notre Dame! Discover this stunning Northshore Club condominium on the St. Joseph River, just a short walk from the University of Notre Dame! This remodeled 3-bedroom, 2.5-bath townhome offers prime riverfront living with incredible views. Features include: High ceilings and a cozy fireplace in the spacious living room. Updated kitchen with Bosch appliances with induction range and plenty of storage. New furnace and AC in 2024, new water heater and water softener in 2023. Newer windows too! Family room with sliding doors leading to a serene outdoor space overlooking the river. All bedrooms on the 2nd floor for added privacy. Detached 1-car garage for convenience. Enjoy the benefits of HOA dues, which include gas, water, trash ,exterior maintenance, pool, and clubhouse. Don’t miss this rare opportunity for riverfront living with a new walking path straight to Notre Dame!!

    Zillow last checked:

    Listing updated:

    Listed by:

    Jan Lazzara Cell:574-532-8001,

    RE/MAX 100

    Bought with:

    Bruce L Gordon, RB14035722

    Hallmark Real Estate, Inc.

    Source: IRMLS,MLS#: 202447122MLS Logo

    Facts & features

    Interior

    Bedrooms & bathrooms
    • Bedrooms: 3
    • Bathrooms: 3
    • Full bathrooms: 2
    • 1/2 bathrooms: 1
    • Main level bedrooms: 1
    Bedroom 1
    • Level: Main
    Bedroom 2
    • Level: Upper
    Family room
    • Level: Main
    • Area: 210
    • Dimensions: 14 x 15
    Kitchen
    • Level: Main
    • Area: 135
    • Dimensions: 9 x 15
    Living room
    • Level: Main
    • Area: 240
    • Dimensions: 15 x 16
    Heating
    • Natural Gas, Forced Air
    Cooling
    • Central Air
    Appliances
    • Included: Dishwasher, Microwave, Refrigerator, Washer, Electric Cooktop, Dryer-Electric, Convection Oven, Water Softener Owned
    • Laundry: Electric Dryer Hookup
    Features
    • 1st Bdrm En Suite
    • Windows: Window Treatments
    • Basement: Concrete
    • Number of fireplaces: 1
    • Fireplace features: Living Room
    Interior area
    • Total structure area: 1,686
    • Total interior livable area: 1,686 sqft
    • Finished area above ground: 1,686
    • Finished area below ground: 0

    Property

    Parking
    • Total spaces: 1
    • Parking features: Detached, Garage Door Opener
    • Garage spaces: 1
    Features
    • Levels: Two
    • Stories: 2
    • Patio & porch: Patio
    • Pool features: Association
    Lot
    • Features: 0-2.9999, Near Walking Trail
    Details
    • Parcel number: 710335452025.000026

    Construction

    Type & style
    • Home type: Condo
    • Architectural style: Other
    • Property subtype: Condominium
    Materials
    • Brick
    • Foundation: Slab
    Condition
    • New construction: No
    • Year built: 1971

    Utilities & green energy

    • Sewer: City
    • Water: City

    Community & HOA

    Community
    • Subdivision: None
    HOA
    • Has HOA: Yes
    • HOA fee: $422 monthly
    Location
    • Region: South Bend

    Financial & listing details

    • Tax assessed value: $191,700
    • Annual tax amount: $2,248
    • Date on market: 12/13/2024
    • Listing terms: Cash,Conventional

    Price history

    DateEventPrice
    2/6/2025Sold$285,000-5%
    Source: IRMLS #202447122 Report a problem
    1/3/2025Pending sale$299,900
    Source: IRMLS #202447122 Report a problem
    12/13/2024Listed for sale$299,900+44.2%
    Source: IRMLS #202447122 Report a problem
    3/24/2021Listing removed--
    Source: Owner Report a problem
    5/22/2020Listing removed$208,000$123/sqft
    Source: Owner Report a problem
    4/30/2020Listed for sale$208,000+142.1%$123/sqft
    Source: Owner Report a problem
    10/12/2015Listing removed$85,900$51/sqft
    Source: South Bend - WEICHERT, REALTORS - Jim Dunfee and Associates #201425312 Report a problem
    8/8/2015Price change$85,900-21.9%$51/sqft
    Source: South Bend - WEICHERT, REALTORS - Jim Dunfee and Associates #201425312 Report a problem
    7/3/2015Price change$110,000-8.3%$65/sqft
    Source: South Bend - WEICHERT, REALTORS - Jim Dunfee and Associates #201425312 Report a problem
    6/21/2014Listed for sale$119,900$71/sqft
    Source: South Bend - WEICHERT, REALTORS - Jim Dunfee and Associates #201425312 Report a problem

    Public tax history

    YearProperty taxesTax assessment
    2025$2,245 -0.1%$303,900 +58%
    2024$2,248 +16.6%$192,300 +0.3%
    2023$1,928 +0.5%$191,700 +17.4%
    2022$1,919 +88%$163,300 +0.5%
    2021$1,021 +16%$162,500 +80%
    2020$880 -6.3%$90,300 +2.6%
    2019$940 -2.6%$88,000 +4.6%
    2018$964 -7.8%$84,100 +0.4%
    2017$1,046 -32.9%$83,800 -34.3%
    2016$1,558 -53%$127,600 +0.6%
    2014$3,314 -0.2%$126,800
    2013$3,322 +1.4%$126,800 +1.8%
    2012$3,276 -4%$124,600 -3.9%
    2011$3,411 -1.6%$129,700
    2010$3,469 +4.1%$129,700
    2009$3,333 $129,700
    2007-- $129,700 -0.2%
    2006$5,245 +5.2%$130,000 -17.2%
    2004$4,984 $157,000
    Find assessor info on the county website

    Neighborhood: North Shore Triangle

    Nearby schools

    GreatSchools rating
    Schools provided by the listing agent
    • Elementary: Darden Primary Center
    • Middle: Edison
    • High: Clay
    • District: South Bend Community School Corp.

    Source: IRMLS. This data may not be complete. We recommend contacting the local school district to confirm school assignments for this home.

    Get pre-qualified for a loan
    At Zillow Home Loans, we can pre-qualify you in as little as 5 minutes with no impact to your credit score.

    An equal housing lender. NMLS #10287.