Skip main navigation
Closed
  • $615,000

    1529 Market St, Watkinsville, GA 30677

    5beds
    2,780sqft
    Single Family Residence
    Built in 2017
    0.46 Acres Lot
    $605,700 Zestimate®
    $221/sqft
    $2,957 Estimated rent

    Home value

    $605,700

    $575,000 - $636,000

    $2,957/mo

    Zestimate® history
    Loading
    Loading...

    Owner options

    List your home for rent

    $2,957/mo

    Rent Zestimate®

    Find your next renter with Zillow Rental Manager. Plus, with online applications, you can quickly screen prospective tenants – for free.

    Learn more

    $2,957/mo

    Rent Zestimate®

    Refinance and save

    $3,816/mo

    Est. payment

    Refinancing to a lower rate could help reduce your monthly payments and save thousands over the life of the loan.

    See today's rates

    $3,816/mo

    Est. payment

    Explore your selling options

    Work with a Zillow partner agent

    Leverage their expertise and Zillow's premium Showcase listings to get your home seen by more buyers.

    Get started

    List with your own agent

    Get your home in front of millions of buyers by listing it on Zillow.

    Learn how to do it

    Sell it yourself

    Take full control of how buyers see your home on Zillow by listing For Sale by Owner (FSBO).

    List your home

    What's special

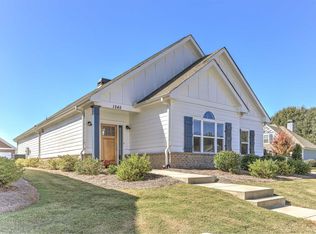
    Step into this unique Frank Betz Aspen Ridge home. The open, expansive rooms allow for excellent entertaining options and for wonderful family enjoyment. The owner's suite is located on the main level with two secondary bedrooms. There is an office upstairs and two larger bedrooms, and a full bath. outside, relax on the large covered porched and enjoy privacy in the fenced in backyard which is perfect for children and/or pets. This is a cuite neighborhood with quality-built craftsman homes located in Oconee County's nationally acclaimed school system. The HOA includes trash pickup, lawncare, pinestraw and a neighborhood pool. The location of this home is very convenient to nearby schools, restaurants and a major grocery store. Downtown Athens and UGA ARE ABOUT 15 MINUTES AWAY! Oconee County is planning to build sidewalks to the Oconee County High School and Oconee Veterans Park and Herman C. Michael soon. So much quality and space for this price. Foam insulation, the room over the garage has floor insulation, is framed and wired for future room of choice, soft close cabinet hardware, double oven, larger fridge, walk in pantry, kitchen cabinets to ceiling, master tile shower, pot filler, farm sink, board and batten on foyer walls, covered back porch, wooden fence offering privacy in the backyard, basketball goal, play set and televisions are a few of the upgrades of this home.

    Zillow last checked:

    Listing updated:

    Listed by:

    Kathy C Daniel 706-473-1707,

    Keller Williams Lake Oconee

    Bought with:

    Kasey Prince, 212043

    Keller Williams Realty Atl. Partners

    Source: GAMLS,MLS#: 10252914MLS Logo

    Facts & features

    Interior

    Bedrooms & bathrooms
    • Bedrooms: 5
    • Bathrooms: 3
    • Full bathrooms: 3
    • Main level bathrooms: 2
    • Main level bedrooms: 3
    Rooms
    • Room types: Foyer, Laundry, Family Room, Office
    Dining room
    • Features: Separate Room
    Kitchen
    • Features: Breakfast Area, Kitchen Island, Pantry, Solid Surface Counters, Walk-in Pantry
    Heating
    • Electric, Central, Heat Pump
    Cooling
    • Electric, Ceiling Fan(s), Central Air, Heat Pump
    Appliances
    • Included: Electric Water Heater, Cooktop, Dishwasher, Double Oven, Disposal, Ice Maker, Microwave, Oven/Range (Combo), Refrigerator, Stainless Steel Appliance(s)
    • Laundry: In Hall
    Features
    • High Ceilings, Double Vanity, Soaking Tub, Separate Shower, Walk-In Closet(s), Master On Main Level
    • Flooring: Hardwood, Tile, Carpet
    • Basement: None
    • Number of fireplaces: 1
    • Fireplace features: Family Room
    Interior area
    • Total structure area: 2,780
    • Total interior livable area: 2,780 sqft
    • Finished area above ground: 2,780
    • Finished area below ground: 0

    Property

    Parking
    • Total spaces: 2
    • Parking features: Attached, Garage Door Opener, Garage, Kitchen Level, Side/Rear Entrance, Off Street
    • Has attached garage: Yes
    Features
    • Levels: Two
    • Stories: 2
    • Patio & porch: Deck, Patio, Porch
    • Exterior features: Sprinkler System
    • Fencing: Fenced,Back Yard,Privacy,Wood
    Lot
    • Size: 0.46 Acres
    • Features: Level
    Details
    • Parcel number: B 05I 007
    • Special conditions: Agent/Seller Relationship,Covenants/Restrictions

    Construction

    Type & style
    • Home type: SingleFamily
    • Architectural style: Craftsman
    • Property subtype: Single Family Residence
    Materials
    • Concrete, Other, Brick
    • Foundation: Slab
    • Roof: Composition
    Condition
    • Resale
    • New construction: No
    • Year built: 2017

    Utilities & green energy

    • Sewer: Public Sewer
    • Water: Public
    • Utilities for property: Underground Utilities, Cable Available, Sewer Connected, Electricity Available, Natural Gas Available, Water Available

    Community & HOA

    Community
    • Features: Pool, Sidewalks, Street Lights
    • Security: Security System, Smoke Detector(s)
    • Subdivision: Grove Park
    HOA
    • Has HOA: Yes
    • Services included: Trash, Maintenance Grounds, Swimming, Tennis
    Location
    • Region: Watkinsville

    Financial & listing details

    • Price per square foot: $221/sqft
    • Tax assessed value: $582,984
    • Annual tax amount: $3,107
    • Date on market: 2/12/2024
    • Cumulative days on market: 45 days
    • Listing agreement: Exclusive Right To Sell
    • Electric utility on property: Yes

    Price history

    DateEventPrice
    5/24/2024Sold$615,000-1.6%$221/sqft
    Source: GAMLS #10252914 Report a problem
    4/26/2024Pending sale$625,000$225/sqft
    Source: Hive MLS #1014575 Report a problem
    3/30/2024Contingent$625,000$225/sqft
    Source: GAMLS #10252914 Report a problem
    3/23/2024Price change$625,000-3.8%$225/sqft
    Source: GAMLS #10252914 Report a problem
    3/6/2024Price change$650,000-5.1%$234/sqft
    Source: GAMLS #10252914 Report a problem
    2/13/2024Listed for sale$685,000+135.4%$246/sqft
    Source: GAMLS #10252914 Report a problem
    2/15/2017Sold$291,000$105/sqft
    Source: GAMLS #8135933 Report a problem

    Public tax history

    YearProperty taxesTax assessment
    2025$4,232 +7.7%$233,194 +16.5%
    2024$3,930 +4.8%$200,240 +13.3%
    2023$3,749 +5.7%$176,734 +13.9%
    2022$3,545 +10.7%$155,149 +10.8%
    2021$3,202 +6.2%$140,080 +6.1%
    2020$3,014 +2.9%$131,991 +5%
    2019$2,930 +8.1%$125,686 +0.6%
    2018$2,710 +62%$124,996 +77%
    2017$1,672 +0%$70,605 +576.3%
    2016$1,672 $10,440
    Find assessor info on the county website

    Neighborhood: 30677

    Nearby schools

    GreatSchools rating
    Schools provided by the listing agent
    • Elementary: Oconee County Primary/Elementa
    • Middle: Oconee County
    • High: Oconee County

    Source: GAMLS. This data may not be complete. We recommend contacting the local school district to confirm school assignments for this home.

    Sell for more on Zillow
    Get a Zillow Showcase℠ listing at no additional cost and you could sell for .
    $605,700
    2% more
    +$12,114
    With Zillow Showcase(estimated)

    $617,814

    Sell for more on Zillow
    Get a Zillow Showcase℠ listing at no additional cost and you could sell for .
    $605,700
    2% more
    +$12,114
    With Zillow Showcase(estimated)

    $617,814