Skip main navigation
Closed
  • Listed by: RedKey Realty Leaders • Michael J Simon • Contact: 314-757-9700
    Bought with: Sorkin & Associates, LLC
    Price Unknown

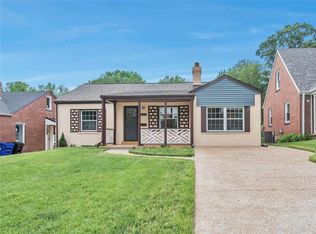
    1529 Moore Pl, Saint Louis, MO 63130

    4beds
    2,620sqft
    Single Family Residence
    Built in 1941
    6,311 Square Feet Lot
    $398,200 Zestimate®
    $--/sqft
    $2,449 Estimated rent

    Home value

    $398,200

    $378,000 - $418,000

    $2,449/mo

    Zestimate® history
    Loading
    Loading...

    Owner options

    List your home for rent

    $2,449/mo

    Rent Zestimate®

    Find your next renter with Zillow Rental Manager. Plus, with online applications, you can quickly screen prospective tenants – for free.

    Learn more

    $2,449/mo

    Rent Zestimate®

    Refinance and save

    Refinancing to a lower rate could help reduce your monthly payments and save thousands over the life of the loan.

    See today's rates

    Explore your selling options

    Work with a Zillow partner agent

    Leverage their expertise and Zillow's premium Showcase listings to get your home seen by more buyers.

    Get started

    List with your own agent

    Get your home in front of millions of buyers by listing it on Zillow.

    Learn how to do it

    Sell it yourself

    Take full control of how buyers see your home on Zillow by listing For Sale by Owner (FSBO).

    List your home

    What's special

    Open-concept floor planCustom built-in dacor refrigeratorCustom baseboard treatmentsRecessed lighting
    A once-in-a-lifetime opportunity to own a stunning developer-designed home! Every detail has been thoughtfully curated with exceptional craftmanship, premium finishes, and a modern, functional layout. This fully renovated single-family residence showcases high-end design elements, an open-concept floor plan, and seamless indoor-outdoor living. Perfect for entertaining or relaxing in style, this home offers the best in quality, comfort, and sophistication. Kitchen features custom built-in Dacor refrigerator, built in dishwasher, built in microwave drawer, multi-function sink, niro mist granite counters, true custom cabinetry, 36" dual fuel range, high end hood, under cabinet, over cabinet, and recessed lighting and more. Custom vanity and infinity sink in bathroom, custom baseboard treatments, recessed lighting throughout the entire home...too many high end custom features to list. Don't miss your chance to own a true showcase property-homes of this caliber rarely become available. Centrally located, only minutes to airport, downtown Clayton, Washington University and Delmar Loop. Near Market of Olive Development featuring Costco, Target, Chick-fila, Dierbergs Market and more.

    Zillow last checked:

    Listing updated:

    Listed by:

    Michael J Simon 314-757-9700,

    RedKey Realty Leaders,

    Dana N Smith 314-276-9764,

    RedKey Realty Leaders

    Bought with:

    Richard M Sorkin, 1999016461

    Sorkin & Associates, LLC

    Source: MARIS,MLS#: 25071165MLS LogoOriginating MLS: St. Louis Association of REALTORS

    Facts & features

    Interior

    Bedrooms & bathrooms
    • Bedrooms: 4
    • Bathrooms: 2
    • Full bathrooms: 2
    • Main level bathrooms: 1
    • Main level bedrooms: 3
    Primary bedroom
    • Features: Floor Covering: Carpeting
    • Level: Lower
    Bedroom
    • Features: Floor Covering: Wood
    • Level: Main
    Bedroom 2
    • Features: Floor Covering: Wood
    • Level: Main
    Bedroom 3
    • Features: Floor Covering: Carpeting
    • Level: Main
    Primary bathroom
    • Features: Floor Covering: Wood Engineered
    • Level: Lower
    Bathroom
    • Features: Floor Covering: Ceramic Tile
    • Level: Main
    Bonus room
    • Features: Floor Covering: Carpeting
    • Level: Upper
    Dining room
    • Features: Floor Covering: Wood
    • Level: Main
    Exercise room
    • Features: Floor Covering: Carpeting
    • Level: Lower
    Kitchen
    • Features: Floor Covering: Wood
    • Level: Main
    Laundry
    • Features: Floor Covering: Wood Engineered
    • Level: Lower
    Living room
    • Features: Floor Covering: Wood
    • Level: Main
    Media room
    • Features: Floor Covering: Carpeting
    • Level: Lower
    Sunroom
    • Features: Floor Covering: Wood Engineered
    • Level: Main
    Heating
    • Electric
    Cooling
    • Central Air
    Appliances
    • Included: Stainless Steel Appliance(s), ENERGY STAR Qualified Dishwasher, Disposal, Exhaust Fan, Microwave, Range Hood, Built-In Range, Electric Range, Gas Range, Built-In Refrigerator, ENERGY STAR Qualified Refrigerator, Vented Exhaust Fan, Electric Water Heater, ENERGY STAR Qualified Water Heater, Bar Fridge
    • Laundry: Electric Dryer Hookup, Laundry Room, Lower Level
    Features
    • Bar, Built-in Features, Chandelier, Custom Cabinetry, Dining/Living Room Combo, Double Vanity, Dry Bar, Granite Counters, Kitchen Island, Lever Faucets, Open Floorplan, Pantry, Master Downstairs, Recessed Lighting, Shower, Smart Home, Smart Thermostat, Special Millwork, Tub, Walk-In Closet(s)
    • Flooring: Carpet, Ceramic Tile, Hardwood, Other
    • Doors: French Doors, Pocket Door(s)
    • Windows: ENERGY STAR Qualified Windows, Low Emissivity Windows
    • Basement: Concrete,Finished,Full,Sump Pump
    • Number of fireplaces: 1
    • Fireplace features: Living Room
    Interior area
    • Total structure area: 2,620
    • Total interior livable area: 2,620 sqft
    • Finished area above ground: 1,720
    • Finished area below ground: 900

    Property

    Parking
    • Parking features: Off Street
    Features
    • Levels: One and One Half
    • Patio & porch: Front Porch
    • Frontage length: 59
    Lot
    • Size: 6,311 Square Feet
    • Features: Back Yard, Corner Lot, Cul-De-Sac, Front Yard, Landscaped, Level, Natural Foliage, Near Public Transit, Open Lot
    Details
    • Parcel number: 16J140100
    • Special conditions: Standard

    Construction

    Type & style
    • Home type: SingleFamily
    • Architectural style: Bungalow
    • Property subtype: Single Family Residence
    Materials
    • Brick, Fiber Cement, Frame
    • Foundation: Concrete Perimeter
    • Roof: Architectural Shingle,Pitched/Sloped
    Condition
    • Updated/Remodeled
    • New construction: No
    • Year built: 1941

    Utilities & green energy

    • Electric: Ameren
    • Sewer: Public Sewer
    • Water: Public
    • Utilities for property: Cable Available, Electricity Connected, Natural Gas Connected, Sewer Connected, Water Connected

    Community & HOA

    Community
    • Subdivision: Hanley Woods
    HOA
    • Has HOA: No
    Location
    • Region: Saint Louis

    Financial & listing details

    • Tax assessed value: $225,600
    • Annual tax amount: $2,160
    • Date on market: 11/7/2025
    • Cumulative days on market: 5 days
    • Listing terms: Cash,Conventional,FHA,VA Loan
    • Ownership: Private
    • Electric utility on property: Yes

    Price history

    DateEventPrice
    1/15/2026Sold--
    Source: MARIS #25071165 Report a problem
    11/13/2025Pending sale$379,000$145/sqft
    Source: MARIS #25071165 Report a problem
    11/7/2025Listed for sale$379,000+589.1%$145/sqft
    Source: MARIS #25071165 Report a problem
    7/10/2018Sold--
    Source: MARIS #18042027 Report a problem
    6/9/2018Pending sale$55,000$21/sqft
    Source: Realty Exchange #18042027 Report a problem
    5/28/2018Listed for sale$55,000$21/sqft
    Source: Realty Exchange #18042027 Report a problem
    4/25/2018Sold--
    Source: Public Record Report a problem

    Public tax history

    YearProperty taxesTax assessment
    2025$2,932 +35.7%$42,860 +43.1%
    2024$2,160 +0.1%$29,950
    2023$2,157 +2.8%$29,950 +10.4%
    2022$2,099 +40.8%$27,140 +40.7%
    2021$1,491 -7.8%$19,290 -5.7%
    2020$1,618 +3.9%$20,450
    2019$1,557 $20,450 +11.4%
    2018$1,557 $18,360
    2017$1,557 -0.2%$18,360 +7.2%
    2016$1,560 +2.6%$17,120
    2015$1,521 $17,120 +14.1%
    2014$1,521 +11.2%$15,010
    2013$1,368 $15,010 -20%
    2012-- $18,760
    2011-- $18,760 +4.1%
    2010$1,427 +9.6%$18,020
    2009$1,302 -3.2%$18,020 -4.9%
    2008$1,345 +6.1%$18,950
    2007$1,267 $18,950 +11.4%
    2006$1,267 +0.6%$17,010
    2005$1,259 +21.9%$17,010 +50.7%
    2003$1,033 +0.9%$11,290 -8.4%
    2002$1,023 +22.3%$12,320
    2001$837 $12,320
    Find assessor info on the county website

    Neighborhood: North Central

    Nearby schools

    GreatSchools rating
    Schools provided by the listing agent
    • Elementary: Barbara Jordan Elem.
    • Middle: Brittany Woods
    • High: University City Sr. High

    Source: MARIS. This data may not be complete. We recommend contacting the local school district to confirm school assignments for this home.

    Get a cash offer in 3 minutes
    Find out how much your home could sell for in as little as 3 minutes with a no-obligation cash offer.
    Estimated market value
    $398,200
    Get a cash offer in 3 minutes
    Find out how much your home could sell for in as little as 3 minutes with a no-obligation cash offer.
    Estimated market value
    $398,200