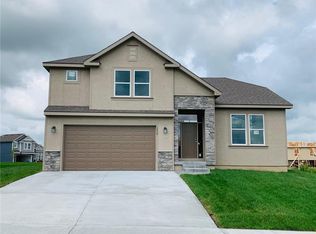
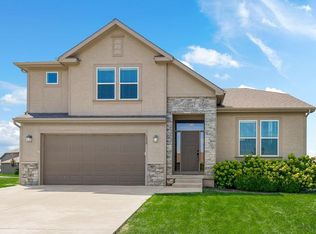
***The "AUSTIN" true Ranch floorplan by EMERALD HOMES! Loaded! X-tra Large CORNER Lot! Gourmet kitchen with custom built cabinets, QUARTZ countertops, GRANITE Island, gleaming HARDWOOD floors, HUGE walk-in PANTRY, stainless steel appliances! Open great room with beautiful wood beams, gorgeous STONE FIREPLACE, wrought iron spindles, and extensive custom built TRIM package! Generous PRIMARY SUITE with large walk-in closet, VAULTED & lighted tray ceiling, JACUZZI whirlpool tub & TILE shower! Large COVERED PATIO! Super convenient LAUNDRY/MUD ROOM next to kitchen & garage! Giant, Fully Sodded Yard with SPRINKLER SYSTEM! 5 Minutes from THE LEGENDS & Village West Shopping District & Kansas Speedway! BLUE RIBBON Award Winning BASEHOR-LINWOOD Schools!
Sold
Zillow last checked:
Listing updated:
Bought with:
Holly Dupree Mc Clain, 2003012329
Platinum Realty LLC
Source: Heartland MLS as distributed by MLS GRID,MLS#: 2454837
Price history
| Date | Event | Price |
|---|---|---|
| 4/19/2024 | Sold | -- |
Source:  Heartland MLS as distributed by MLS GRID #2454837 Report a problem Heartland MLS as distributed by MLS GRID #2454837 Report a problem | ||
| 2/23/2024 | Pending sale | $439,950$267/sqft |
Source: Heartland MLS as distributed by MLS GRID #2454837 Report a problem | ||
| 2/23/2024 | Contingent | $439,950$267/sqft |
Source: Heartland MLS as distributed by MLS GRID #2454837 Report a problem | ||
| 2/8/2024 | Listed for sale | $439,950+1.1%$267/sqft |
Source: Heartland MLS as distributed by MLS GRID #2454837 Report a problem | ||
| 2/6/2024 | Contingent | $435,000$264/sqft |
Source: Heartland MLS as distributed by MLS GRID #2454837 Report a problem | ||
| 11/14/2023 | Price change | $435,000-2.2%$264/sqft |
Source: Heartland MLS as distributed by MLS GRID #2454837 Report a problem | ||
| 11/3/2023 | Price change | $445,000-0.2%$270/sqft |
Source: Heartland MLS as distributed by MLS GRID #2454837 Report a problem | ||
| 9/29/2023 | Price change | $446,000+0.1%$270/sqft |
Source: Heartland MLS as distributed by MLS GRID #2454837 Report a problem | ||
| 9/15/2023 | Price change | $445,500+0%$270/sqft |
Source: Heartland MLS as distributed by MLS GRID #2454837 Report a problem | ||
| 7/27/2023 | Price change | $445,4000%$270/sqft |
Source: Heartland MLS as distributed by MLS GRID #2393268 Report a problem | ||
| 7/12/2023 | Price change | $445,450+1.3%$270/sqft |
Source: Heartland MLS as distributed by MLS GRID #2393268 Report a problem | ||
| 5/30/2023 | Pending sale | $439,950$267/sqft |
Source: Heartland MLS as distributed by MLS GRID #2393268 Report a problem | ||
| 5/23/2023 | Price change | $439,950+1.1%$267/sqft |
Source: Heartland MLS as distributed by MLS GRID #2393268 Report a problem | ||
| 4/28/2023 | Price change | $435,050+0%$264/sqft |
Source: Heartland MLS as distributed by MLS GRID #2393268 Report a problem | ||
| 4/21/2023 | Price change | $435,0000%$264/sqft |
Source: Heartland MLS as distributed by MLS GRID #2393268 Report a problem | ||
| 4/13/2023 | Price change | $435,050+0%$264/sqft |
Source: Heartland MLS as distributed by MLS GRID #2393268 Report a problem | ||
| 7/13/2022 | Listed for sale | $434,950$264/sqft |
Source: Heartland MLS as distributed by MLS GRID #2393268 Report a problem | ||
Get a cash offer in 3 minutes
Find out how much your home could sell for in as little as 3 minutes with a no-obligation cash offer.
Estimated market value
$450,400
