Welcome to this beautifully maintained, one-owner ranch-style home where pride of ownership is evident both inside and out. From the moment you arrive, you'll be impressed by the exceptional curb appeal featuring a maintenance-free front deck, durable steel siding, a new driveway completed in 2024, meticulous landscaping, decorative rock accents, mature perennials, apple trees, a sprinkler system, and a storage shed complete with built-in shelving. The oversized attached garage offers ample space for vehicles, tools, equipment, and storage. Attached to the garage is an impressive 16' x 24' heated and air-conditioned workshop complete with a 220-volt outlet, extensive cabinetry, workbenches, and abundant storage space, making it the ideal setup for woodworking, hobbies, projects, or a dedicated workspace year-round. This unique addition is a feature seldom found in homes of this style.
Step inside to a bright and inviting living room enhanced by brand-new Pella windows installed throughout the main level in 2025. The well-designed kitchen features stainless steel appliances, abundant cabinetry, ample counter space, and a window above the sink that fills the space with natural light. Adjacent to the kitchen, the dining area offers the perfect spot for casual meals and conversation. The conveniently relocated main-floor laundry is tucked just off the kitchen, and direct access to the oversized attached garage adds everyday functionality and ease.
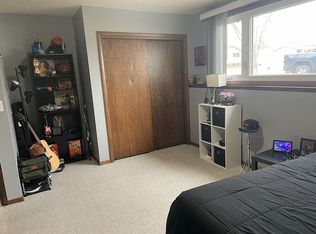
The main level features three comfortable bedrooms and brand-new Pella windows installed in 2025. A full bathroom with a spacious vanity, ample storage, and grab bars for added convenience and accessibility completes the main level.
The finished lower level offers a spacious family room highlighted by a cozy gas fireplace, creating the perfect space for relaxing or entertaining. You'll also find a non-conforming bedroom, a ¾ bathroom, and a utility room complete with a sink and additional storage. A dedicated workshop and hobby area provides excellent flexibility for woodworking, crafts, projects, or extra storage. Recent updates include an updated furnace and central air conditioning system, along with a new water heater installed in 2024, offering added peace of mind for years to come.
Additional features include an available security system, abundant storage throughout the home, and numerous updates that reflect the exceptional care this property has received over the years. From the heated and cooled workshop to the spacious living areas and thoughtful improvements throughout, this home offers comfort, functionality, and pride of ownership at every turn.
If you're looking for a well-cared-for home with generous living space, outstanding storage, a heated and cooled workshop, and countless updates, this is one you won't want to miss. Call your favorite Realtor® today to schedule your private showing!
Sold
Price Unknown
1529 N 20th St, Bismarck, ND 58501
4beds
1,872sqft
Single Family Residence
Built in 1973
7,840 Square Feet Lot
$351,700 Zestimate®
$--/sqft
$2,196 Estimated rent
Home value
$351,700
$334,000 - $369,000
$2,196/mo
Zestimate® history
Owner options
List your home for rent
$2,196/mo
Rent Zestimate®
Find your next renter with Zillow Rental Manager. Plus, with online applications, you can quickly screen prospective tenants – for free.
$2,196/mo
Rent Zestimate®
Refinance and save
Refinancing to a lower rate could help reduce your monthly payments and save thousands over the life of the loan.
Explore your selling options
Work with a Zillow partner agent
Leverage their expertise and Zillow's premium Showcase listings to get your home seen by more buyers.
Get startedList with your own agent
Get your home in front of millions of buyers by listing it on Zillow.
Learn how to do itSell it yourself
Take full control of how buyers see your home on Zillow by listing For Sale by Owner (FSBO).
List your homeWhat's special
Exceptional curb appealSprinkler systemDecorative rock accentsDurable steel sidingNon-conforming bedroomMeticulous landscapingMaintenance-free front deck
Zillow last checked:
Listing updated:
Listed by:
Jessica Silha 701-223-3030,
TRADEMARK REALTY
Bought with:
Nicole DeKrey, 10061
VENTURE REAL ESTATE
Source: Great North MLS,MLS#: 4025888
Facts & features
Interior
Bedrooms & bathrooms
- Bedrooms: 4
- Bathrooms: 2
- Full bathrooms: 2
Other
- Level: Basement
Bedroom 1
- Level: Main
Bedroom 2
- Level: Main
Bedroom 3
- Level: Main
Bathroom 1
- Level: Main
Bathroom 2
- Level: Basement
Dining room
- Level: Main
Family room
- Level: Basement
Kitchen
- Level: Main
Laundry
- Level: Main
Living room
- Level: Main
Other
- Level: Basement
Storage
- Level: Basement
Heating
- Forced Air
Cooling
- Central Air
Appliances
- Included: Dishwasher, Dryer, Electric Range, Humidifier, Microwave, Microwave Hood, Refrigerator, Washer
- Laundry: Main Level
Features
- Ceiling Fan(s), Main Floor Bedroom, Pantry
- Flooring: Carpet, Laminate
- Windows: Window Treatments
- Basement: Concrete
- Number of fireplaces: 1
- Fireplace features: Basement, Family Room, Gas
Interior area
- Total structure area: 1,872
- Total interior livable area: 1,872 sqft
- Finished area above ground: 1,104
- Finished area below ground: 768
Property
Parking
- Total spaces: 2
- Parking features: Garage Door Opener, Oversized, Workshop in Garage, Workbench, Inside Entrance, Garage Faces Front, Attached
- Attached garage spaces: 2
Features
- Levels: Two
- Stories: 2
- Exterior features: Storage, Rain Gutters, Private Yard, Garden
- Fencing: Partial
Lot
- Size: 7,840 Square Feet
- Dimensions: 125 x 63
- Features: Sprinklers In Rear, Sprinklers In Front, Lot - Owned, Rectangular Lot
Details
- Additional structures: Shed(s), Workshop
- Parcel number: 0533014060
Construction
Type & style
- Home type: SingleFamily
- Architectural style: Ranch
- Property subtype: Single Family Residence
Materials
- Steel Siding
- Foundation: Concrete Perimeter
- Roof: Shingle
Condition
- New construction: No
- Year built: 1973
Utilities & green energy
- Sewer: Public Sewer
- Water: Public
Community & HOA
Community
- Security: Smoke Detector(s), Security System
- Subdivision: ROLLING HILLS 6TH
Location
- Region: Bismarck
Financial & listing details
- Tax assessed value: $253,500
- Annual tax amount: $2,698
- Date on market: 6/5/2026
Price history
| Date | Event | Price |
|---|---|---|
| 6/30/2026 | Sold | -- |
Source: Great North MLS #4025888 Report a problem | ||
| 6/7/2026 | Pending sale | $345,000$184/sqft |
Source: Great North MLS #4025888 Report a problem | ||
| 6/5/2026 | Listed for sale | $345,000$184/sqft |
Source: Great North MLS #4025888 Report a problem | ||
Public tax history
| Year | Property taxes | Tax assessment |
|---|---|---|
| 2024 | $3,150 +2.1% | $126,750 +6.1% |
| 2023 | $3,085 +10.7% | $119,450 +0.4% |
| 2022 | $2,788 +19.2% | $118,950 +10% |
| 2021 | $2,338 | $108,100 +1.9% |
| 2020 | -- | $106,050 +2.5% |
| 2019 | $2,120 -2.2% | $103,450 |
| 2018 | $2,169 | $103,450 |
| 2017 | -- | $103,450 |
| 2016 | $1,958 +4.3% | $103,450 +10.8% |
| 2014 | $1,876 | $93,400 +9.5% |
| 2013 | -- | $85,300 +9% |
| 2012 | -- | $78,250 +6% |
| 2011 | -- | $73,800 |
| 2010 | -- | $73,800 +5.4% |
| 2009 | -- | $70,050 +2% |
| 2008 | -- | $68,700 +37.5% |
| 2003 | -- | $49,950 |
| 2002 | -- | $49,950 |
Find assessor info on the county website
Neighborhood: 58501
Nearby homes
- $--4 bd2 ba1.9k sqft2005 Harmon Ave, Bismarck, ND 58501Sold
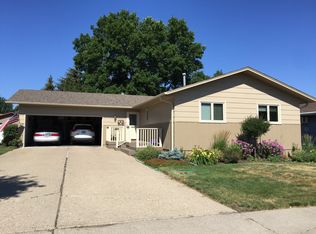
- $324,3006 bd2 ba1.1k sqft1523 N 20th St, Bismarck, ND 58501Off Market
- $359,6007 bd2 ba1.2k sqft1519 N 20th St, Bismarck, ND 58501Off Market
- $351,3007 bd2 ba2.1k sqft1528 N 21st St, Bismarck, ND 58501Off Market
- $--6 bd4 ba3.8k sqft2017/2019 Harmon Ave, Bismarck, ND 58501Sold
- $377,70012 bd4 ba1.9k sqft2017 Harmon Ave, Bismarck, ND 58501Off Market
- $334,4006 bd2 ba1.1k sqft1524 N 21st St, Bismarck, ND 58501Off Market
- $331,5004 bd2 ba2.2k sqft1530 N 20th St, Bismarck, ND 58501Off Market
Nearby schools
GreatSchools rating
- 5/10Pioneer Elementary SchoolGrades: K-5Distance: 0.4 mi
- 6/10Simle Middle SchoolGrades: 6-8Distance: 0.3 mi
- 5/10Legacy High SchoolGrades: 9-12Distance: 2 mi
Schools provided by the listing agent
- Elementary: Pioneer
- Middle: Simle
- High: Legacy High
Source: Great North MLS. This data may not be complete. We recommend contacting the local school district to confirm school assignments for this home.
- North Dakota
- Burleigh County
- Bismarck
- 58501
- 1529 N 20th St
Nearby cities
Nearby zip codes
Other Bismarck Topics
