A gorgeous custom, quality built W.L. Moore Construction home built to Lifelong Housing standards and certified Platinum by Earth Advantage. A Lovely single level home with an open and spacious floor plan, that is accessible and adaptable!. Charming front porch. Trayed Living Room with ceiling fan. Large dining area with single french door to side covered and uncovered patio. HUGE Kitchen with breakfast bar, under cabinet lighting, granite counters, pantry cabinet. LVP thru-out all living areas, beautiful plantation shutters on windows. Utility room with extra cabinets. Master Bedroom with custom no-step tile floored shower with seat, tile floors HUGE walk-in closet, and linen cabinet. Guest Bedroom with trayed ceilings, ceiling fan adjacent to guest full bath with shower. Garage is over-sized and finished w/pull down stairs to storage. You'll love the lush, low maintenance private yard with brick walkways. Better than new!
Active
$463,000
1529 N Haskell St, Central Point, OR 97502
2beds
2baths
1,332sqft
Single Family Residence
Built in 2020
4,791 Square Feet Lot
$455,200 Zestimate®
$348/sqft
$55/mo HOA
What's special
- 61 days
- 252
- 15
Zillow last checked:
Listing updated:
Listed by:
Twin Creeks Real Estate, Inc. 541-210-2184
Source: Oregon Datashare,MLS#: 220226077
Facts & features
Interior
Bedrooms & bathrooms
- Bedrooms: 2
- Bathrooms: 2
Heating
- ENERGY STAR Qualified Equipment, Forced Air, Natural Gas
Cooling
- Central Air, ENERGY STAR Qualified Equipment
Appliances
- Included: Dishwasher, Disposal, Dryer, Microwave, Oven, Range, Refrigerator, Washer, Water Heater
Features
- Breakfast Bar, Ceiling Fan(s), Fiberglass Stall Shower, Granite Counters, Linen Closet, Open Floorplan, Pantry, Primary Downstairs, Solar Tube(s), Walk-In Closet(s)
- Flooring: Carpet, Laminate, Tile, Other
- Windows: Double Pane Windows, ENERGY STAR Qualified Windows, Vinyl Frames
- Has fireplace: No
- Common walls with other units/homes: No Common Walls
Interior area
- Total structure area: 1,332
- Total interior livable area: 1,332 sqft
Property
Parking
- Total spaces: 2
- Parking features: Alley Access, Attached, Concrete, Driveway, Garage Door Opener
- Attached garage spaces: 2
- Has uncovered spaces: Yes
Accessibility
- Accessibility features: Accessible Bedroom, Accessible Closets, Accessible Doors, Accessible Entrance, Accessible Full Bath, Accessible Hallway(s), Accessible Kitchen, Lifelong Housing Certification
Features
- Levels: One
- Stories: 1
- Patio & porch: Patio
- Fencing: Fenced
Lot
- Size: 4,791 Square Feet
- Features: Drip System, Landscaped, Level
Details
- Parcel number: 11009459
- Zoning description: MMR
- Special conditions: Standard
Construction
Type & style
- Home type: SingleFamily
- Architectural style: Bungalow
- Property subtype: Single Family Residence
Materials
- Frame
- Foundation: Concrete Perimeter
- Roof: Composition
Condition
- New construction: No
- Year built: 2020
Details
- Builder name: W.L. Moore Construction, INC
Utilities & green energy
- Sewer: Public Sewer
- Water: Public
Community & HOA
Community
- Features: Pickleball, Park, Playground, Sport Court, Tennis Court(s), Trail(s)
- Security: Carbon Monoxide Detector(s), Smoke Detector(s)
- Subdivision: North Village At Twin Creeks, Phase V, The
HOA
- Has HOA: Yes
- Amenities included: Landscaping
- HOA fee: $165 quarterly
Location
- Region: Central Point
Financial & listing details
- Price per square foot: $348/sqft
- Tax assessed value: $469,870
- Annual tax amount: $4,499
- Date on market: 7/28/2026
- Cumulative days on market: 61 days
- Listing terms: Cash,Conventional
- Inclusions: Refrigerator/Washer/Dryer
Estimated market value
$455,200
$432,000 - $478,000
$2,074/mo
Price history
| Date | Event | Price |
|---|---|---|
| 7/28/2026 | Listed for sale | $463,000+26.8%$348/sqft |
Source:  Oregon Datashare #220226077 Report a problem Oregon Datashare #220226077 Report a problem | ||
| 2/26/2021 | Sold | $365,000$274/sqft |
Source: Oregon Datashare #220108996 Report a problem | ||
| 9/13/2020 | Pending sale | $365,000$274/sqft |
Source: Twin Creeks Real Estate, Inc. #220108996 Report a problem | ||
| 9/13/2020 | Listed for sale | $365,000$274/sqft |
Source: Twin Creeks Real Estate, Inc. #220108996 Report a problem | ||
Public tax history
| Year | Property taxes | Tax assessment |
|---|---|---|
| 2024 | $4,389 +3.3% | $256,300 +3% |
| 2023 | $4,248 +2.4% | $248,840 |
| 2022 | $4,149 +70.6% | $248,840 +70.7% |
| 2021 | $2,432 +228.3% | $145,770 +238.1% |
| 2020 | $741 | $43,116 |
Find assessor info on the county website
Monthly payment
Est. payment
Payment breakdown
Explore the cost of this home by adjusting the details. Changes won't be saved.Climate risks
Neighborhood: 97502
Nearby schools
Schools provided by the listing agent
- Elementary: Mae Richardson Elem
- Middle: Scenic Middle
- High: Crater High
Source: Oregon Datashare. This data may not be complete. We recommend contacting the local school district to confirm school assignments for this home.
Similar homes
- $429,0003 bd2 ba1.5k sqft120 Nadine Ln, Central Point, OR 97502For Sale

 MLS ID #220228930, Therese MacGregor, Coldwell Banker Professional Group. Oregon Datashare
 - $529,0003 bd3 ba1.9k sqft430 Bridge Creek Dr, Central Pt, OR 97502For Sale
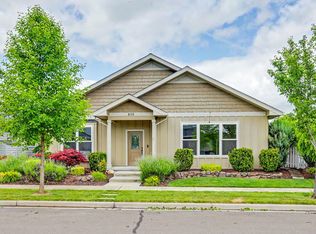 MLS ID #220221391, Amy M Moore, Twin Creeks Real Estate, Inc.. Oregon Datashare
 - $480,0003 bd3 ba1.7k sqft207 Maxwell Pl, Central Pt, OR 97502For Sale
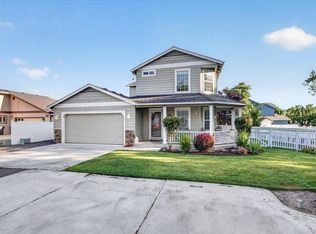 MLS ID #220227030, Terry Rasmussen, John L. Scott Medford. Oregon Datashare
 - $375,0002 bd2 ba1.1k sqft546 Blue Moon Dr, Central Pt, OR 97502For Sale
 MLS ID #220227767, Julie A Krason, John L. Scott Medford. Oregon Datashare
 - $545,0003 bd3 ba1.8k sqft1142 N Haskell St, Central Point, OR 97502For SaleMLS ID #220224638, Kelli Hokinson, RE/MAX Integrity. Oregon Datashare
- $439,0002 bd2 ba1.5k sqft453 S Haskell St, Central Point, OR 97502For SaleMLS ID #220225914, Bruce McLeod, John L. Scott Medford. Oregon Datashare
- $425,0003 bd2 ba1.2k sqft1134 Coachman Dr, Central Pt, OR 97502For SaleMLS ID #220227471, Elle Powell, RE/MAX Integrity. Oregon Datashare
- $394,0003 bd2 ba1.5k sqft1031 Temple Dr, Central Pt, OR 97502For SaleMLS ID #220226112, Brandy Ragan, Windermere Van Vleet Eagle Point. Oregon Datashare
- $393,9003 bd2 ba1.5k sqft2102 Lara Ln, Central Pt, OR 97502For SaleMLS ID #220227716, Kathy Adams, Windermere Van Vleet & Assoc.. Oregon Datashare
- $490,0003 bd2 ba1.9k sqft2618 Rabun Way, Central Pt, OR 97502For SaleMLS ID #220221504, Nicolle Henderson, John L. Scott Medford. Oregon Datashare
- $369,9002 bd2 ba1.3k sqft2783 Parkwood Village Ln, Central Pt, OR 97502For SaleMLS ID #220225769, Erik Darby, RE/MAX Platinum. Oregon Datashare
- $325,0002 bd2 ba1.6k sqft366 Marian Ave #39, Central Point, OR 97502For SaleMLS ID #220226057, Cindy Williams, John L. Scott Medford. Oregon Datashare
- $353,0003 bd2 ba1.2k sqft1935 Walnut Grove Ln, Central Point, OR 97502For SaleMLS ID #220221100, Ada Crystal Sanchez, RE/MAX Platinum. Oregon Datashare
- $590,0002 bd2 ba1.6k sqft5655 Tamarack Ln, Central Point, OR 97502For SaleMLS ID #220220753, Nickolas Shivers, eXp Realty, LLC. Oregon Datashare
- $415,0003 bd2 ba1.5k sqft285 Reanna Way, Medford, OR 97501For SaleMLS ID #220228622, Jamie Trout, Cascade Hasson Sotheby's International Realty. Oregon Datashare
- $424,9003 bd2 ba1.5k sqft907 Worchester Dr, Medford, OR 97501For SaleMLS ID #220228331, Katia Larios, Home Quest Realty. Oregon Datashare
- $459,0003 bd3 ba1.4k sqft266 Reanna Way, Medford, OR 97501For SaleMLS ID #220221116, John Ford, Ford Real Estate. Oregon Datashare
- $460,0003 bd2 ba1.6k sqft1383 Orchard Home Dr, Medford, OR 97501For SaleMLS ID #220223949, Miguel Tellez, Realty of America, LLC. Oregon Datashare
- $469,5003 bd2 ba1.5k sqft2196 Crestbrook Rd, Medford, OR 97504For SaleMLS ID #220225892, Sheri Bowers, Cascade Hasson Sotheby's International Realty. Oregon Datashare
- $510,0003 bd2 ba1.7k sqft2210 Westwood Dr, Medford, OR 97501For SaleMLS ID #220225963, Marybeth A Thompson, Windermere Real Estate Southern Oregon. Oregon Datashare
